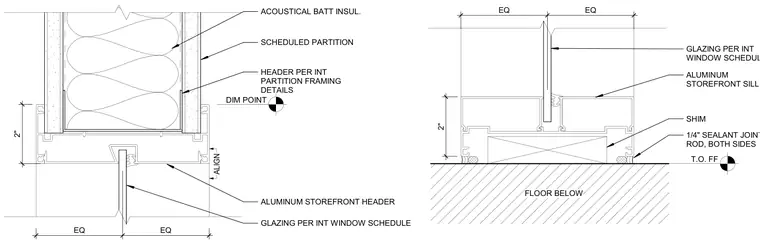
An aluminum storefront header receives glazing and frames a scheduled partition containing acoustical batt insulation and interior partition framing details. An aluminum storefront sill rests on shims above the floor below and receives glazing. A one-quarter inch sealant joint and backer rod are provided on both sides at the sill base.
GLAZING PER INT WINDOW SCHEDULE ALUMINUM STOREFRONT HEADER HEADER PER INT PARTITION FRAMING DETAILS ACOUSTICAL BATT INSUL. SCHEDULED PARTITION ALIGN 2" EQ EQ DIM POINT FLOOR BELOW T.O. FF 1/4" SEALANT JOINT & BACKER ROD, BOTH SIDES SHIM ALUMINUM STOREFRONT SILL GLAZING PER INT WINDOW SCHEDULE EQ EQ 2"
Members view this detail in full resolution, download the CAD files (SVG, PDF), and can adapt it in the built-in CAD editor — export DXF, DWG, or PDF.
Start membership