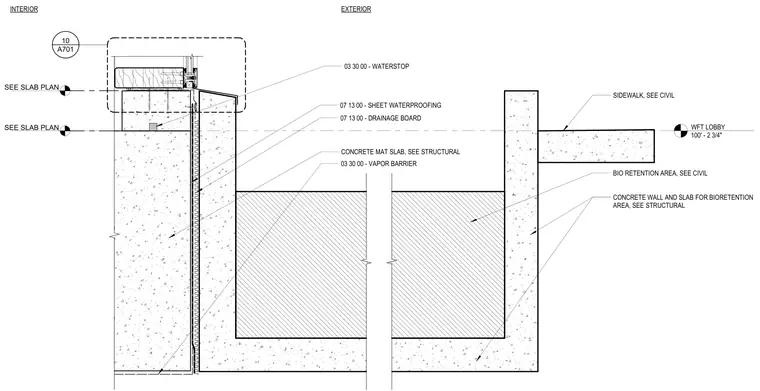
The assembly transitions from the interior lobby floor level over a concrete mat slab to the exterior bioretention area. A vapor barrier is installed beneath the slab, supplemented by a waterstop and sheet waterproofing applied vertically along the exterior concrete wall. A drainage board protects the waterproofing membrane adjacent to the bioretention soil area. The exterior concrete sidewalk interfaces with the planter wall per civil drawings.
WFT LOBBY 100' - 2 3/4" A701 10 EXTERIOR INTERIOR BIO RETENTION AREA, SEE CIVIL CONCRETE MAT SLAB, SEE STRUCTURAL 07 13 00 - SHEET WATERPROOFING 03 30 00 - VAPOR BARRIER SIDEWALK, SEE CIVIL CONCRETE WALL AND SLAB FOR BIORETENTION AREA, SEE STRUCTURAL SEE SLAB PLAN 03 30 00 - WATERSTOP SEE SLAB PLAN 07 13 00 - DRAINAGE BOARD
Members view this detail in full resolution, download the CAD files (SVG, PDF), and can adapt it in the built-in CAD editor — export DXF, DWG, or PDF.
Start membership