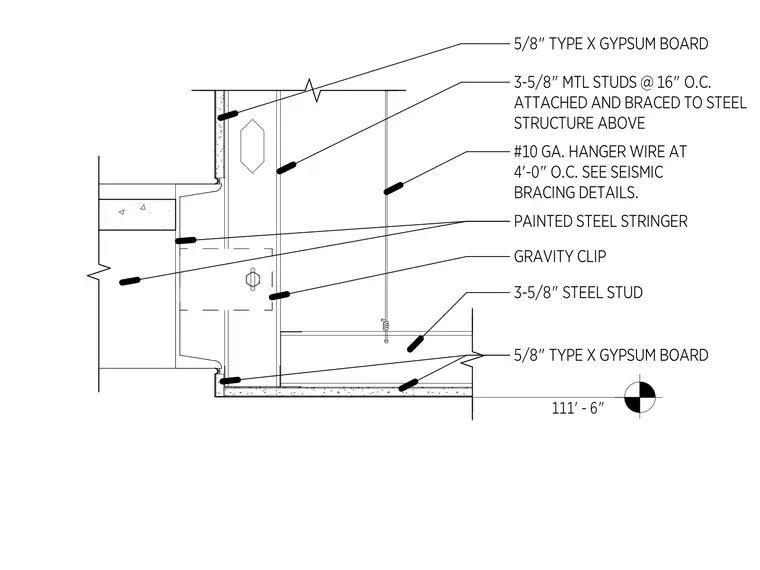
This assembly features a painted steel stair stringer supported by a gravity clip connection. A partition wall constructed of three and five-eighths inch metal studs spaced at sixteen inches on center is braced to the structure above and finished with five-eighths inch Type X gypsum board. The ceiling soffit consists of three and five-eighths inch steel studs finished with five-eighths inch Type X gypsum board, suspended by number ten gauge hanger wire spaced at four feet on center. Seismic bracing for the hanger wires is referenced to separate project details.
Members view this detail in full resolution, download the CAD files (SVG, PDF), and can adapt it in the built-in CAD editor — export DXF, DWG, or PDF.
Start membership