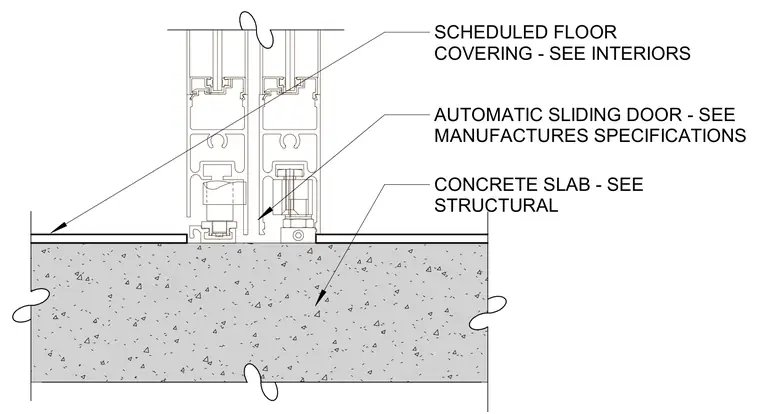
An automatic sliding door frame sits directly on a concrete slab, with the frame type and installation coordinated per the manufacturer's specifications. Scheduled floor coverings abut the door threshold on each side, with thicknesses coordinated per interior finish schedules. The structural concrete slab substrate supports the entire assembly.
AUTOMATIC SLIDING DOOR - SEE MANUFACTURES SPECIFICATIONS CONCRETE SLAB - SEE STRUCTURAL SCHEDULED FLOOR COVERING - SEE INTERIORS
Members view this detail in full resolution, download the CAD files (SVG, PDF), and can adapt it in the built-in CAD editor — export DXF, DWG, or PDF.
Start membership