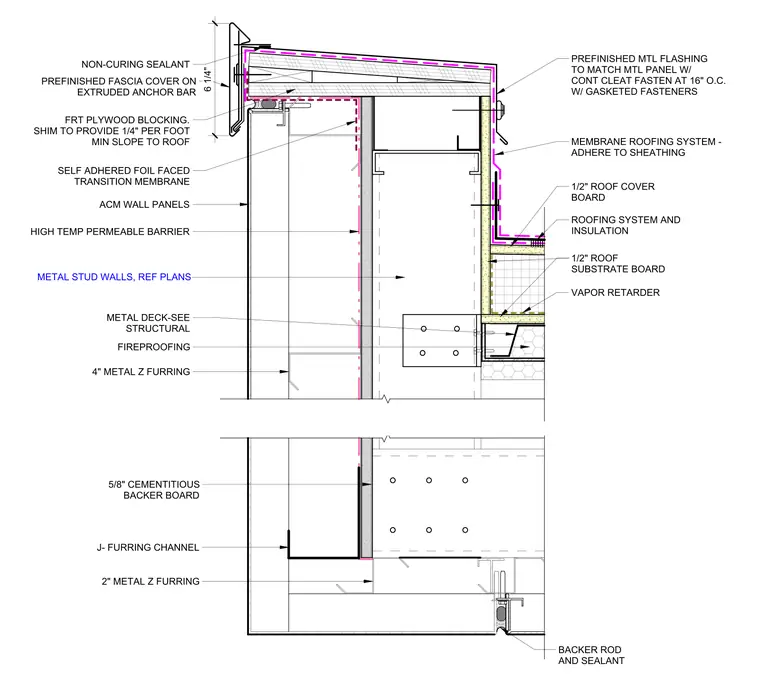
The parapet assembly is capped with a prefinished metal fascia cover secured to an extruded anchor bar with non-curing sealant. Fire-retardant treated plywood blocking is shimmed to provide a minimum slope of one-quarter inch per foot to the roof. The roof assembly consists of a membrane roofing system adhered to a half-inch roof cover board, over a roofing system and insulation layer, a half-inch roof substrate board, and a vapor retarder. The exterior wall features aluminum composite material panels over a high-temperature permeable barrier and four-inch metal Z-furring attached to metal stud walls. The lower portion of the assembly transitions to a five-inch cementitious backer board supported by J-furring channels and two-inch metal Z-furring, finished with a backer rod and sealant at the joint. A self-adhered foil-faced transition membrane provides continuity at the wall-to-roof junction.
Members view this detail in full resolution, download the CAD files (SVG, PDF), and can adapt it in the built-in CAD editor — export DXF, DWG, or PDF.
Start membership