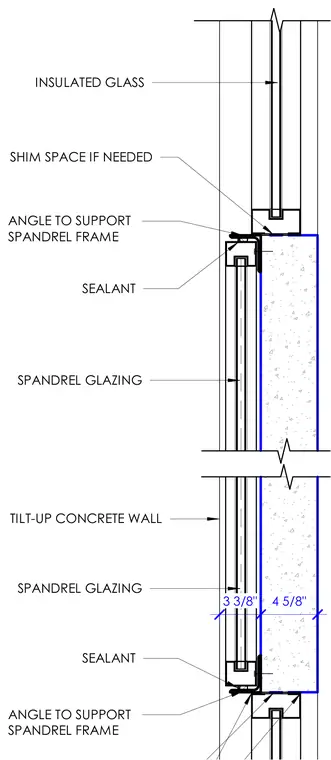
A vertical detail configuration establishes the interface between a tilt-up concrete wall and spandrel glazing assemblies. An angle supports the spandrel frame, fastened adjacent to the concrete panel with shim space provided as needed. Spandrel glazing units are set with continuous sealant joints for weatherproofing. Insulated glass extends vertically above the spandrel zone with corresponding edge clearances dimensioned at three and three-eighths inches and four and five-eighths inches.
TILT-UP CONCRETE WALL ANGLE TO SUPPORT SPANDREL FRAME SEALANT SPANDREL GLAZING SPANDREL GLAZING SEALANT ANGLE TO SUPPORT SPANDREL FRAME SHIM SPACE IF NEEDED INSULATED GLASS 3 3/8" 4 5/8"
Members view this detail in full resolution, download the CAD files (SVG, PDF), and can adapt it in the built-in CAD editor — export DXF, DWG, or PDF.
Start membership