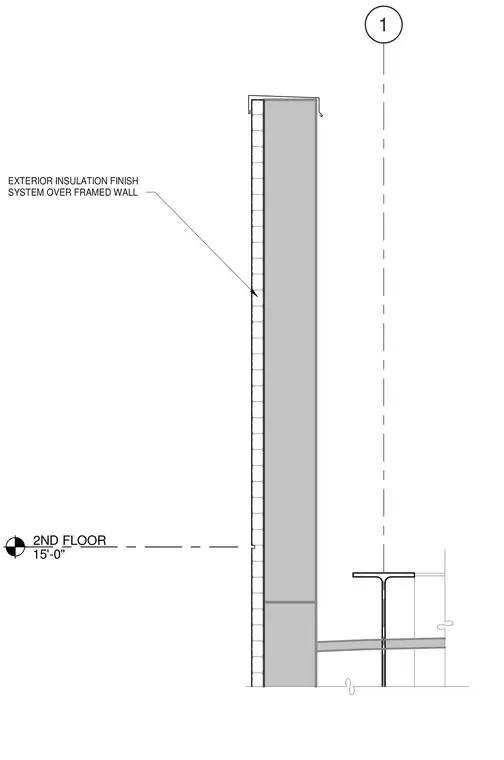
An exterior insulation finish system is applied over a framed wall assembly at the second floor elevation of 15 feet and zero inches. The exterior wall system spans vertically adjacent to a structural floor slab and steel framing member. A gridline and level marker identify the vertical reference point for the second floor slab interface.
Members view this detail in full resolution, download the CAD files (SVG, PDF), and can adapt it in the built-in CAD editor — export DXF, DWG, or PDF.
Start membership