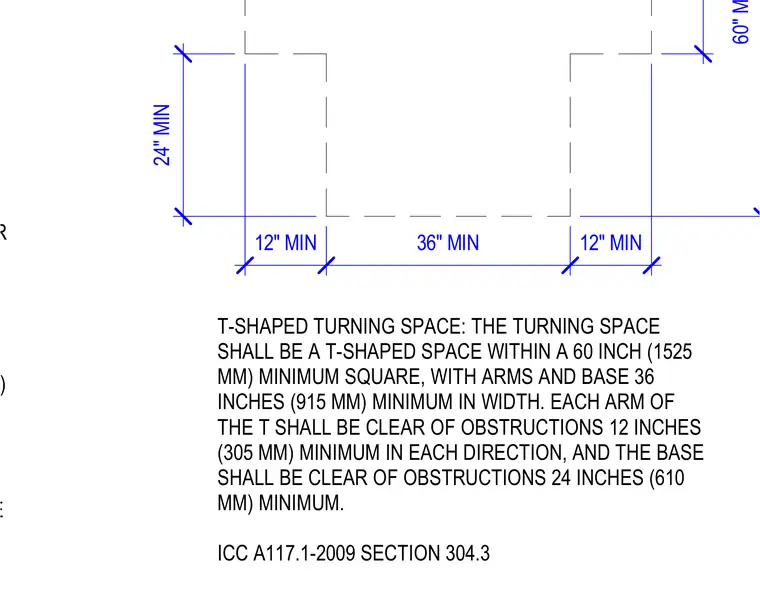
Dimensional requirements for a T-shaped turning space compliant with ICC A117.1-2009 Section 304.3. The layout requires a sixty inch minimum square enclosing a central base and intersecting arms each thirty-six inches minimum in width. Each arm of the T must remain clear of obstructions for twelve inches minimum in each direction, and the base requires a twenty-four inch minimum clearance. Doorways opening into this space must provide a thirty-two inch minimum clear opening width with limited projections permitted.
DOORWAYS SHALL HAVE A CLEAR OPENING WIDTH OF 32 INCHES (815 MM) MINIMUM. CLEAR THE FLOOR/ PROJECTIONS INTO THE CLEAR OPENING WIDTH BETWEEN 34 INCHES (865 MM) MM) MAXIMUM INTO THE REQUIRED CLEAR OPENING WIDTH SHALL BE PERMITTED FOR THE T-SHAPED TURNING SPACE: THE TURNING SPACE SHALL BE A T-SHAPED SPACE WITHIN A 60 INCH (1525 MM) MINIMUM SQUARE, WITH ARMS AND BASE 36 INCHES (915 MM) MINIMUM IN WIDTH. EACH ARM OF THE T SHALL BE CLEAR OF OBSTRUCTIONS 12 INCHES (305 MM) MINIMUM IN EACH DIRECTION, AND THE BASE SHALL BE CLEAR OF OBSTRUCTIONS 24 INCHES (610 MM) MINIMUM. ICC A117.1-2009 SECTION 304.3 60" MIN 12" MIN 36" MIN 12" MIN 24" MIN
Members view this detail in full resolution, download the CAD files (SVG, PDF), and can adapt it in the built-in CAD editor — export DXF, DWG, or PDF.
Start membership