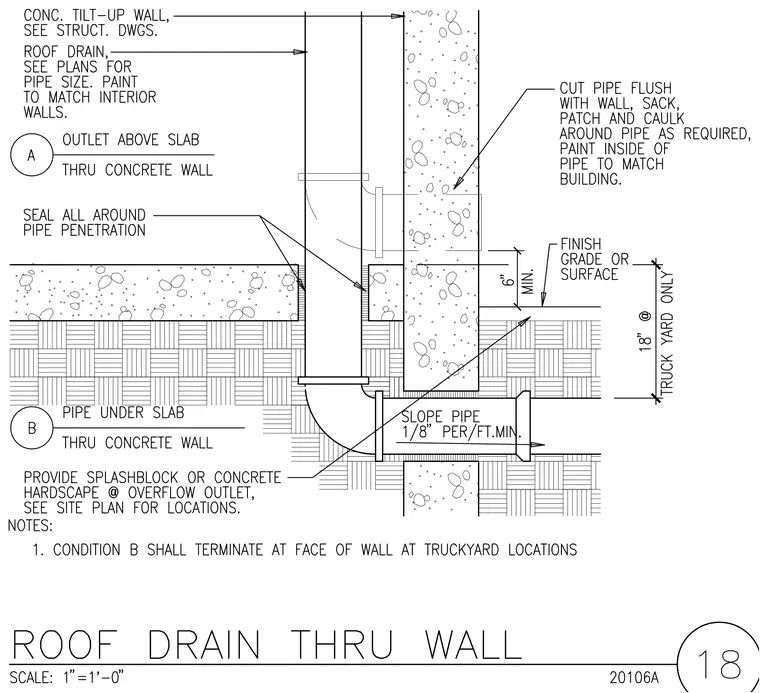
A roof drain penetrates a concrete tilt-up wall with pipe sizing and interior paint matching specified per plans. The penetration is sealed all around, and the pipe cuts flush with the wall with sack, patch, and caulk applied as required. An alternative condition routes the pipe under the slab through the concrete wall with a minimum slope of 1/8 inch per foot. A splashblock or concrete hardscape is provided at the overflow outlet, and condition B terminates at the face of the wall at truckyard locations.
Members view this detail in full resolution, download the CAD files (SVG, PDF), and can adapt it in the built-in CAD editor — export DXF, DWG, or PDF.
Start membership