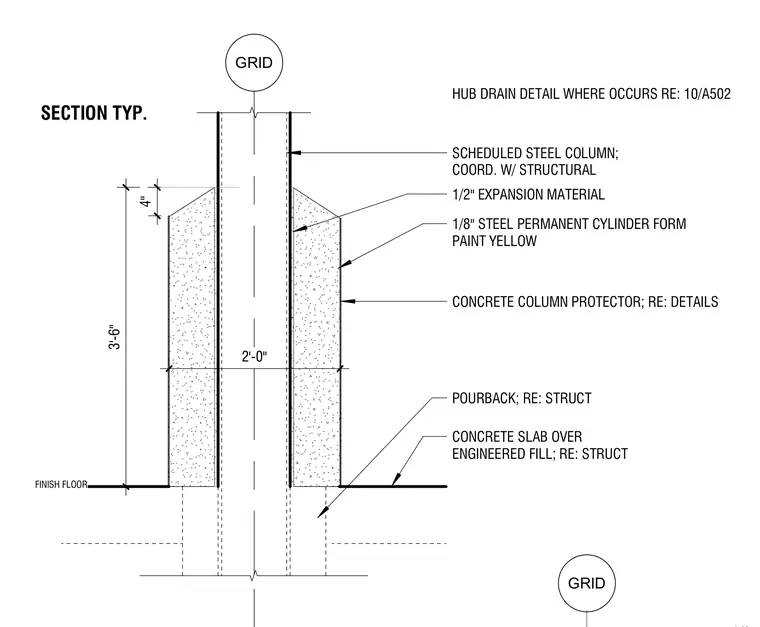
A scheduled steel column rises through a concrete column protector that stands three feet six inches high above the finish floor level. A one-eighth-inch steel permanent cylinder form painted yellow wraps the concrete protector, separated from the structural column by one-half-inch expansion material. The protector sits on a four-inch structural pourback above a concrete slab over engineered fill. A hub drain is coordinated where required per structural drawings.
GRID CONCRETE COLUMN PROTECTOR; RE: DETAILS SCHEDULED STEEL COLUMN; COORD. W/ STRUCTURAL CONCRETE SLAB OVER ENGINEERED FILL; RE: STRUCT FINISH FLOOR GRID 2'-0" 3'-6" 1/2" EXPANSION MATERIAL 1/8" STEEL PERMANENT CYLINDER FORM PAINT YELLOW 4" POURBACK; RE: STRUCT SECTION TYP. HUB DRAIN DETAIL WHERE OCCURS RE: 10/A502
Members view this detail in full resolution, download the CAD files (SVG, PDF), and can adapt it in the built-in CAD editor — export DXF, DWG, or PDF.
Start membership