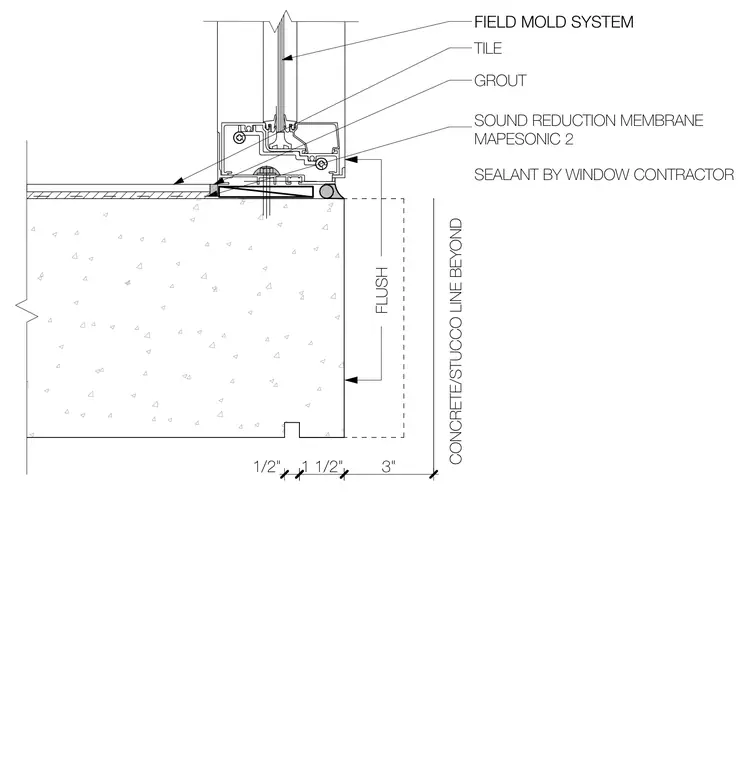
A storefront system sill frame bears directly upon a concrete slab, set over a Mapesonic 2 sound reduction membrane beneath tile and grout finishes. Sealant is applied at the exterior joint by the window contractor, with a flush alignment maintained to the concrete and stucco line beyond. The assembly integrates interior flooring finishes directly up to the storefront threshold.
STOREFRONT SYSTEM GROUT TILE SOUND REDUCTION MEMBRANE MAPESONIC 2 SEALANT BY WINDOW CONTRACTOR 1/2" 1 1/2" 3" CONCRETE/STUCCO LINE BEYOND FLUSH FIELD MOLD SYSTEM
Members view this detail in full resolution, download the CAD files (SVG, PDF), and can adapt it in the built-in CAD editor — export DXF, DWG, or PDF.
Start membership