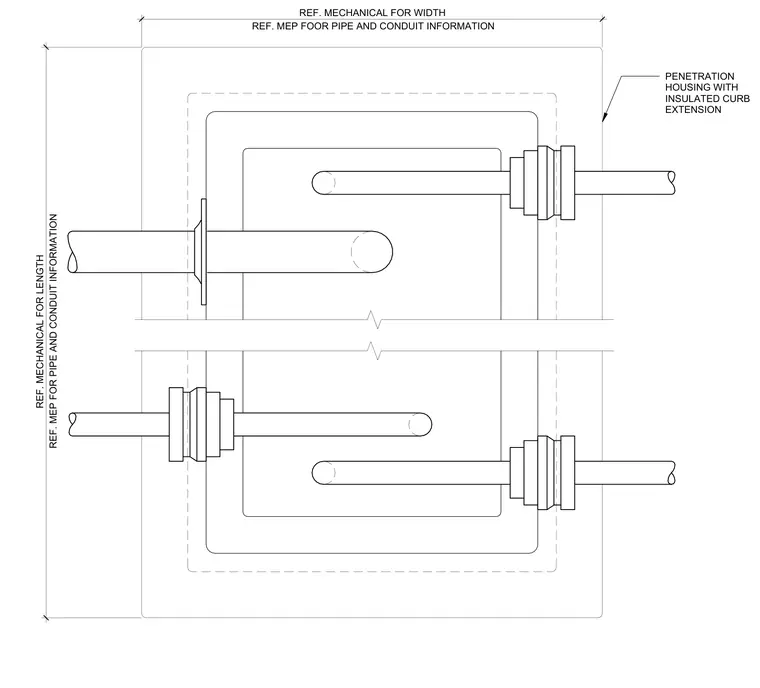
A roof penetration housing with an insulated curb extension accommodates multiple pipes and conduits. Dimensions for the housing width and length are referenced to mechanical drawings. Pipe and conduit routings are coordinated per mechanical, electrical, and plumbing consultants.
REF. MEP FOR PIPE AND CONDUIT INFORMATION REF. MECHANICAL FOR LENGTH REF. MEP FOOR PIPE AND CONDUIT INFORMATION REF. MECHANICAL FOR WIDTH PENETRATION HOUSING WITH INSULATED CURB EXTENSION
Members view this detail in full resolution, download the CAD files (SVG, PDF), and can adapt it in the built-in CAD editor — export DXF, DWG, or PDF.
Start membership