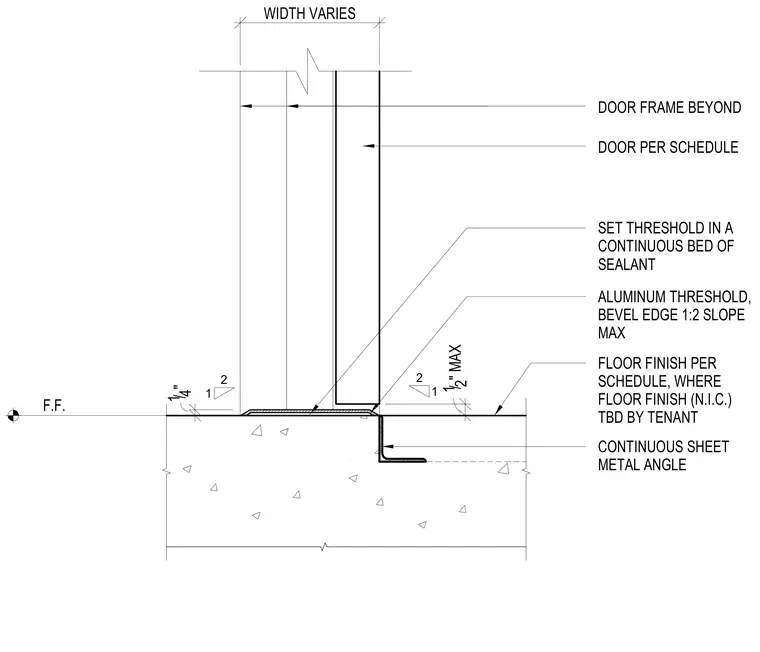
An aluminum threshold with a beveled edge and maximum one-to-two slope rests on a continuous bed of sealant atop the concrete floor. A continuous sheet metal angle anchors at the threshold joint while the finish floor is installed per schedule or by the tenant. The door and door frame are located beyond the threshold assembly per schedule.
1/2" MAX 1/4" WIDTH VARIES F.F. ALUMINUM THRESHOLD, BEVEL EDGE 1:2 SLOPE MAX FLOOR FINISH PER SCHEDULE, WHERE FLOOR FINISH (N.I.C.) TBD BY TENANT SET THRESHOLD IN A CONTINUOUS BED OF SEALANT DOOR PER SCHEDULE DOOR FRAME BEYOND CONTINUOUS SHEET METAL ANGLE 2 1 2 1
Members view this detail in full resolution, download the CAD files (SVG, PDF), and can adapt it in the built-in CAD editor — export DXF, DWG, or PDF.
Start membership