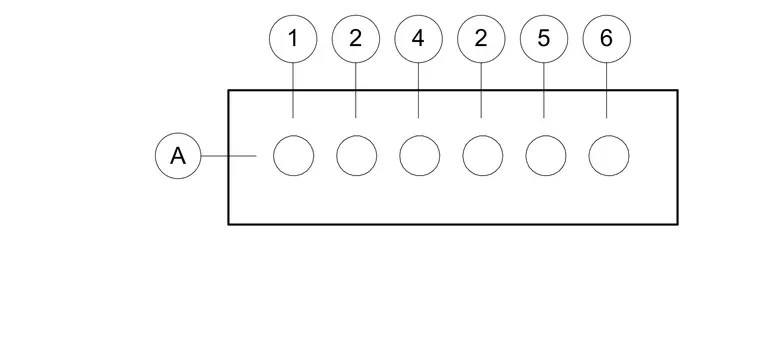
A rectangular concrete duct bank houses six circular conduits arranged in a single horizontal row, identified by individual callout numbers. Conduit A points to the primary run on the left side of the assembly.
Members view this detail in full resolution, download the CAD files (SVG, PDF), and can adapt it in the built-in CAD editor — export DXF, DWG, or PDF.
Start membership