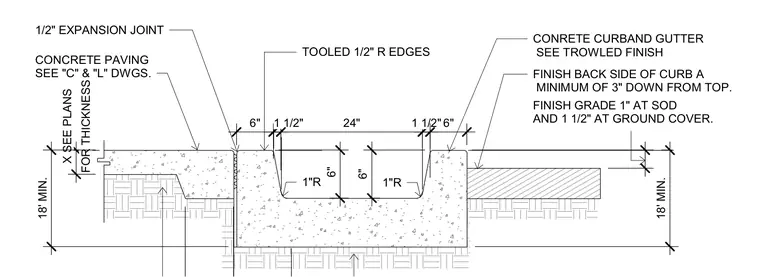
A concrete curb and gutter assembly features a twenty-four-inch wide channel with six-inch vertical faces and one-inch rounded internal corners. The top edges of the curb are hand-tooled with half-inch radii. A half-inch expansion joint separates the gutter assembly from the adjacent concrete paving, which is finished per civil and landscape drawings. The back side of the curb is finished a minimum of three inches down from the top. Finish grade is set one inch at sod and one and a half inches at ground cover.
FINISH BACK SIDE OF CURB A MINIMUM OF 3" DOWN FROM TOP. FINISH GRADE 1" AT SOD AND 1 1/2" AT GROUND COVER. CONRETE CURBAND GUTTER SEE TROWLED FINISH CONCRETE PAVING SEE "C" & "L" DWGS. 1/2" EXPANSION JOINT 1"R TOOLED 1/2" R EDGES FOR THICKNESS X SEE PLANS 6" 1 1/2" 24" 6" 6" 1 1/2" 6" 18' MIN. 18' MIN. 1"R
Members view this detail in full resolution, download the CAD files (SVG, PDF), and can adapt it in the built-in CAD editor — export DXF, DWG, or PDF.
Start membership