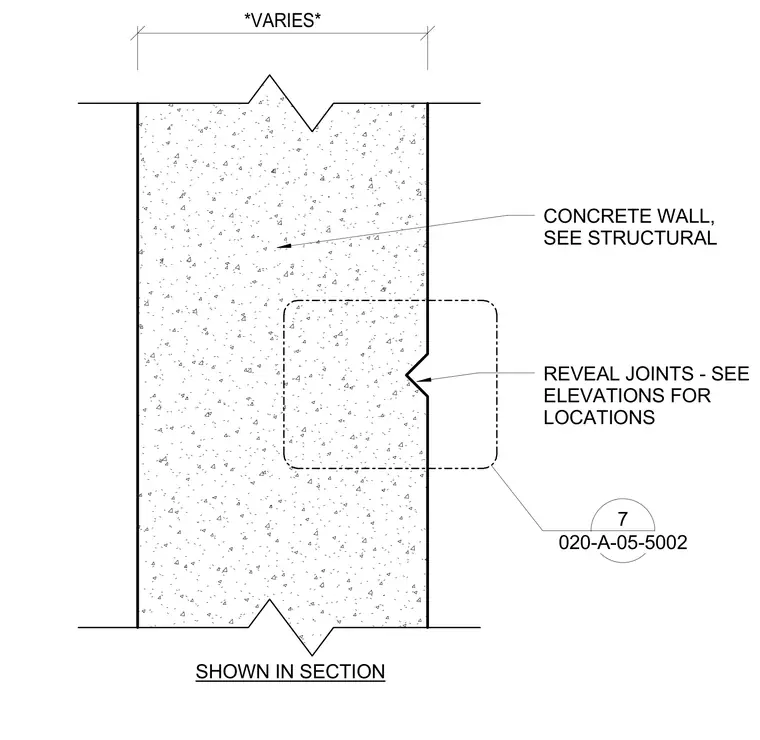
Concrete wall profile showing a recessed reveal joint, with structural requirements coordinated per structural drawings and joint locations referenced to elevations. The wall thickness varies as dimensioned.
CONCRETE WALL, SEE STRUCTURAL REVEAL JOINTS - SEE ELEVATIONS FOR LOCATIONS 020-A-05-5002 7 *VARIES* SHOWN IN SECTION
Members view this detail in full resolution, download the CAD files (SVG, PDF), and can adapt it in the built-in CAD editor — export DXF, DWG, or PDF.
Start membership