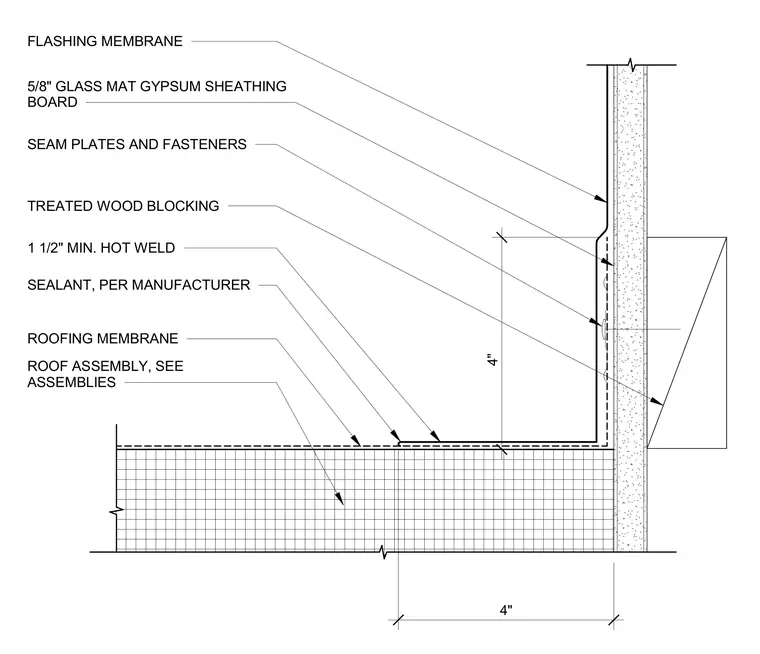
A horizontal roof membrane transitions to a vertical parapet or wall backed by five-eighths-inch glass mat gypsum sheathing board. Treated wood blocking provides structural support for the base flashing termination. Seam plates and fasteners secure the membrane assembly, which features a one-and-a-half-inch minimum hot weld. A manufacturer-specified sealant is applied at the termination to maintain weatherproofing.
ROOFING MEMBRANE SEALANT, PER MANUFACTURER 5/8" GLASS MAT GYPSUM SHEATHING BOARD FLASHING MEMBRANE 4" 4" SEAM PLATES AND FASTENERS TREATED WOOD BLOCKING 1 1/2" MIN. HOT WELD ROOF ASSEMBLY, SEE ASSEMBLIES
Members view this detail in full resolution, download the CAD files (SVG, PDF), and can adapt it in the built-in CAD editor — export DXF, DWG, or PDF.
Start membership