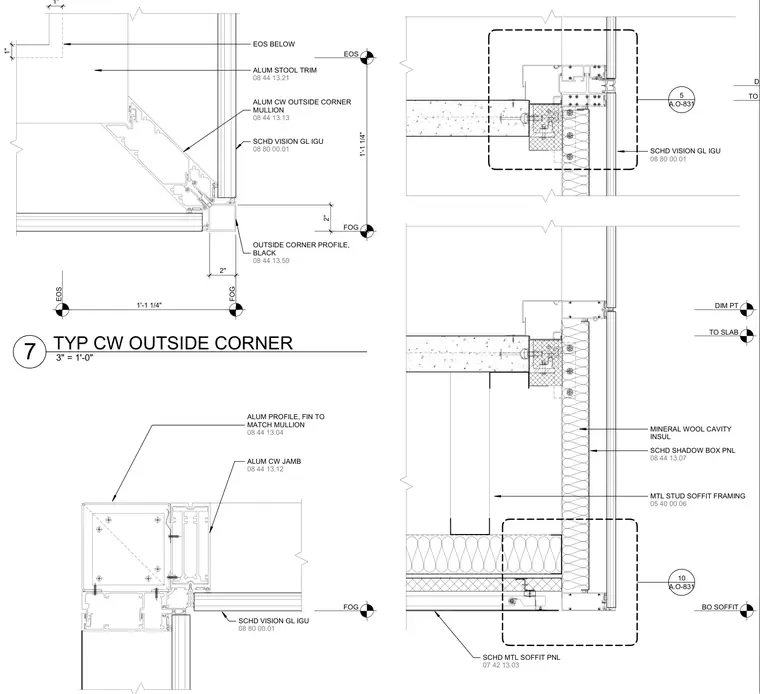
A typical curtain wall outside corner and soffit junction features aluminum curtain wall outside corner mullions, jambs, and outside corner profiles with a black finish. The vision glass insulated glazing units and scheduled shadow box panels interface with mineral wool cavity insulation behind metal stud soffit framing and scheduled metal soffit panels. Aluminum stool trim and matching aluminum profiles tie the glazing system to the interior conditions.
BO SOFFIT TO SLAB DIM PT 05 40 00.06 MTL STUD SOFFIT FRAMING A.O-831 10 08 44 13.07 SCHD SHADOW BOX PNL 08 80 00.01 SCHD VISION GL IGU TO SLAB DIM PT A.O-831 5 MINERAL WOOL CAVITY INSUL 07 42 13.03 SCHD MTL SOFFIT PNL FOG 08 80 00.01 SCHD VISION GL IGU 08 44 13.12 ALUM CW JAMB 08 44 13.04 ALUM PROFILE, FIN TO MATCH MULLION FOG FOG EOS 1'-1 1/4" 08 80 00.01 SCHD VISION GL IGU 08 44 13.13 ALUM CW OUTSIDE CORNER MULLION 08 44 13.21 ALUM STOOL TRIM EOS 1'-1 1/4" EOS BELOW 08 44 13.50 OUTSIDE CORNER PROFILE, BLACK 2" 2" 1" 1" 3" = 1'-0" 7 TYP CW OUTSIDE CORNER
Members view this detail in full resolution, download the CAD files (SVG, PDF), and can adapt it in the built-in CAD editor — export DXF, DWG, or PDF.
Start membership