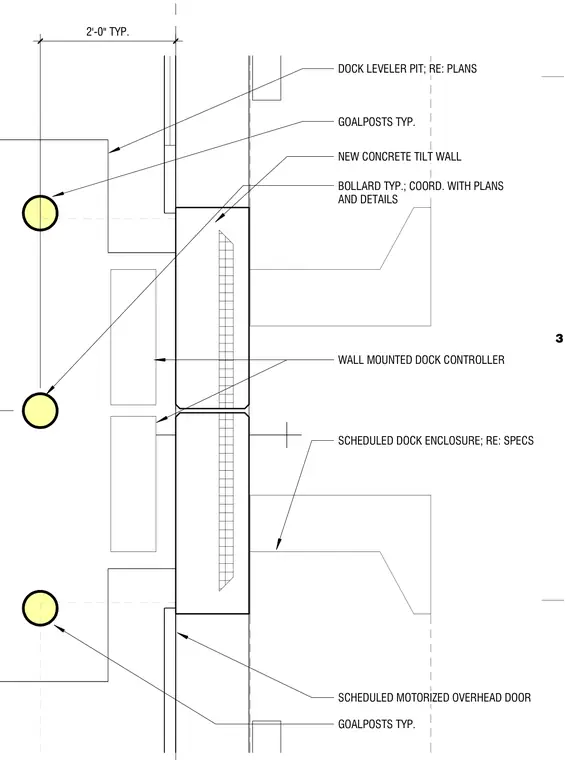
A loading dock layout features a new concrete tilt wall integrated with scheduled motorized overhead doors and a dock leveler pit. Protective pipe goalposts and bollards are positioned at a typical two-foot spacing from the building edge, coordinated with architectural plans. A wall-mounted dock controller is situated adjacent to the dock enclosure, which is specified per project requirements.
WALL MOUNTED DOCK CONTROLLER NEW CONCRETE TILT WALL BOLLARD TYP.; COORD. WITH PLANS AND DETAILS 2'-0" TYP. GOALPOSTS TYP. GOALPOSTS TYP. SCHEDULED MOTORIZED OVERHEAD DOOR SCHEDULED DOCK ENCLOSURE; RE: SPECS DOCK LEVELER PIT; RE: PLANS 3
Members view this detail in full resolution, download the CAD files (SVG, PDF), and can adapt it in the built-in CAD editor — export DXF, DWG, or PDF.
Start membership