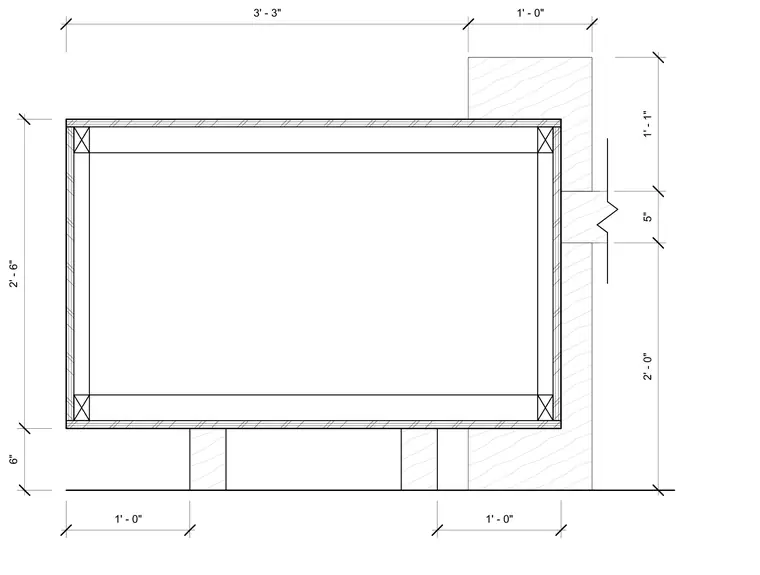
A custom lobby reception table is detailed in cross-section with overall dimensions indicating a counter width of three feet three inches and a height of two feet six inches above the finished floor. The casework rests on vertical supports spaced one foot apart from the adjacent architectural wall. Framing members are detailed with finish panels on the exterior surfaces.
Members view this detail in full resolution, download the CAD files (SVG, PDF), and can adapt it in the built-in CAD editor — export DXF, DWG, or PDF.
Start membership