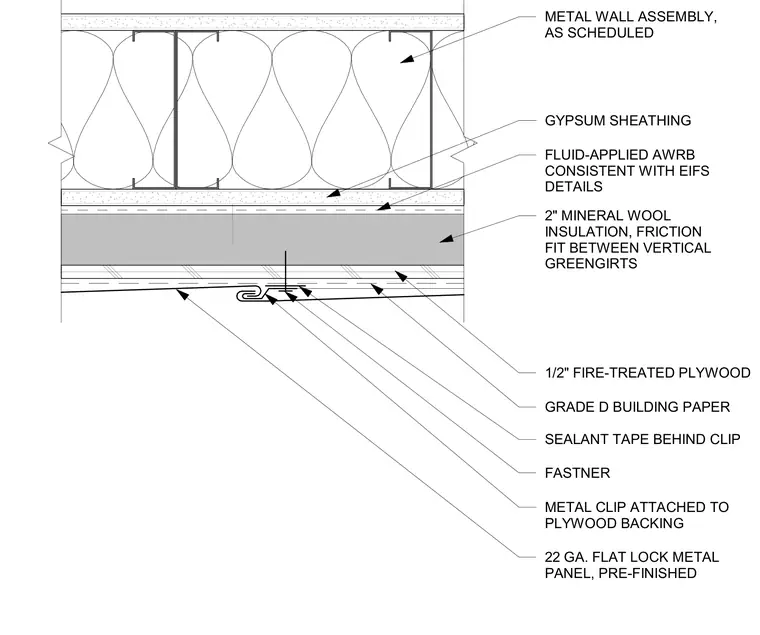
This assembly details a vertical joint connection for pre-finished twenty-two gauge flat lock metal panels. The metal panels secure via metal clips attached to a plywood backing with sealant tape behind the fastener. Beneath the backing sits a layer of grade D building paper and two inches of mineral wool insulation friction-fit between vertical sub-framing girts. The backup wall construction consists of a fluid-applied air and water-resistive barrier over gypsum sheathing and the primary metal wall assembly.
1/2" FIRE-TREATED PLYWOOD 2" MINERAL WOOL INSULATION, FRICTION FIT BETWEEN VERTICAL GREENGIRTS GYPSUM SHEATHING FLUID-APPLIED AWRB CONSISTENT WITH EIFS DETAILS GRADE D BUILDING PAPER METAL WALL ASSEMBLY, AS SCHEDULED SEALANT TAPE BEHIND CLIP FASTNER METAL CLIP ATTACHED TO PLYWOOD BACKING 22 GA. FLAT LOCK METAL PANEL, PRE-FINISHED
Members view this detail in full resolution, download the CAD files (SVG, PDF), and can adapt it in the built-in CAD editor — export DXF, DWG, or PDF.
Start membership