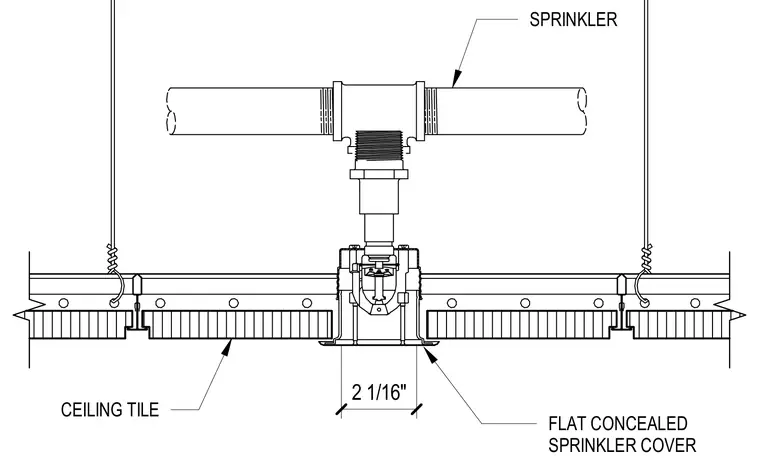
A fire sprinkler connects to a threaded branch line pipe above a suspended ceiling grid. The sprinkler drops down through the grid and aligns with a flat concealed sprinkler cover flush against the underside of the ceiling tiles. A two and one-sixteenth inch dimension defines the clearance or cover opening width at the ceiling plane.
Members view this detail in full resolution, download the CAD files (SVG, PDF), and can adapt it in the built-in CAD editor — export DXF, DWG, or PDF.
Start membership