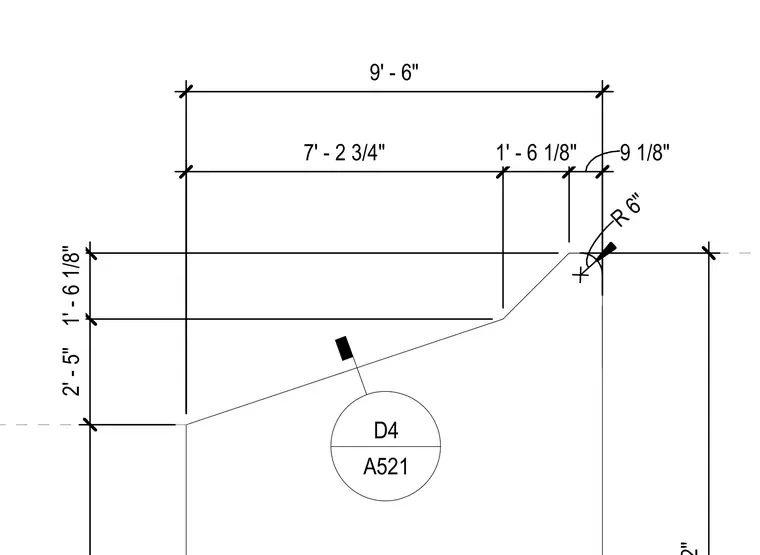
The layout features comprehensive linear dimensions spanning 9 feet 6 inches horizontally, with incremental dimensions of 7 feet 2 3/4 inches, 1 foot 6 1/8 inches, and 9 1/8 inches. Vertical dimensions measure 2 feet 5 inches and 1 foot 6 1/8 inches. A 6-inch radius corner curve connects the angled segments.
2 ' - 5 " 1 ' - 6 1 / 8 " " 7 ' - 2 3 / 4 " 1 ' - 6 1 / 8 " 9 1 / 8 " 9 ' - 6 " R 6 " D4 A521
Members view this detail in full resolution, download the CAD files (SVG, PDF), and can adapt it in the built-in CAD editor — export DXF, DWG, or PDF.
Start membership