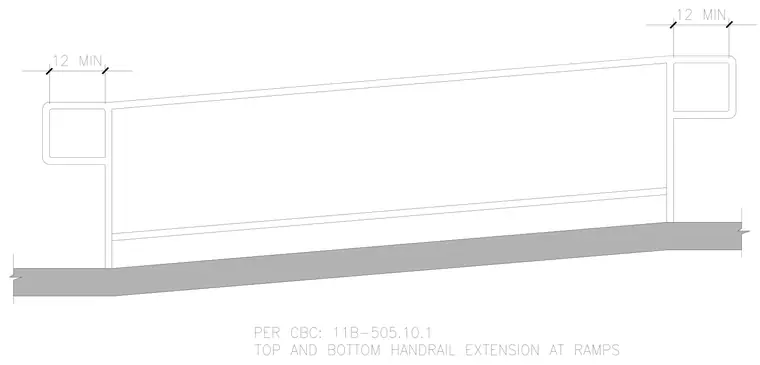
Ramp handrail elevation featuring required 12-inch minimum horizontal extensions at both the top and bottom of the run. The handrail profile continues past the sloped ramp segment to provide accessible clearances in accordance with California Building Code section 11B-505.10.1.
Members view this detail in full resolution, download the CAD files (SVG, PDF), and can adapt it in the built-in CAD editor — export DXF, DWG, or PDF.
Start membership