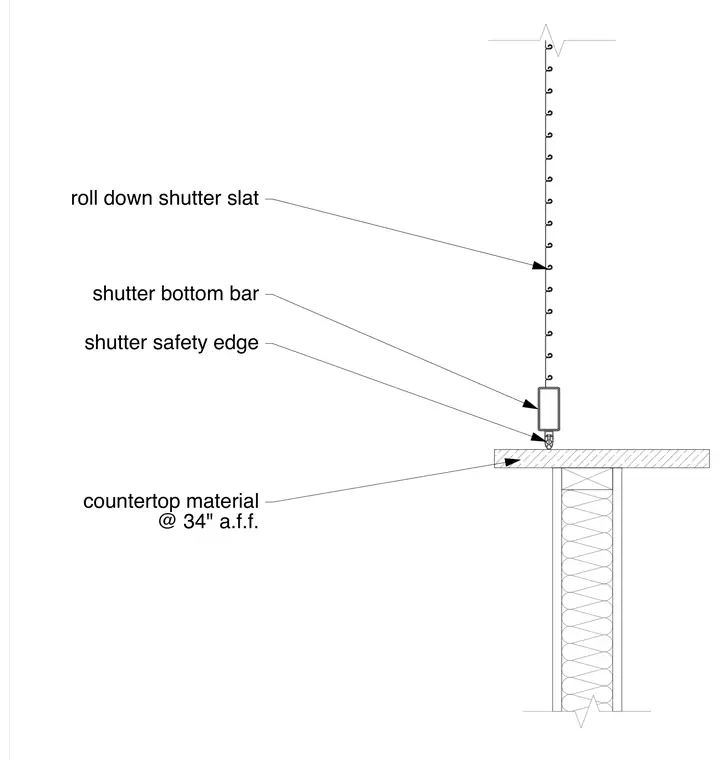
A roll down shutter curtain composed of interlocking slats extends downward to terminate at a shutter bottom bar equipped with a safety edge. The shutter assembly meets the countertop material positioned at thirty-four inches above finished floor. The countertop bears on a framed interior partition wall.
roll down shutter slat countertop material @ 34" a.f.f. shutter safety edge shutter bottom bar
Members view this detail in full resolution, download the CAD files (SVG, PDF), and can adapt it in the built-in CAD editor — export DXF, DWG, or PDF.
Start membership