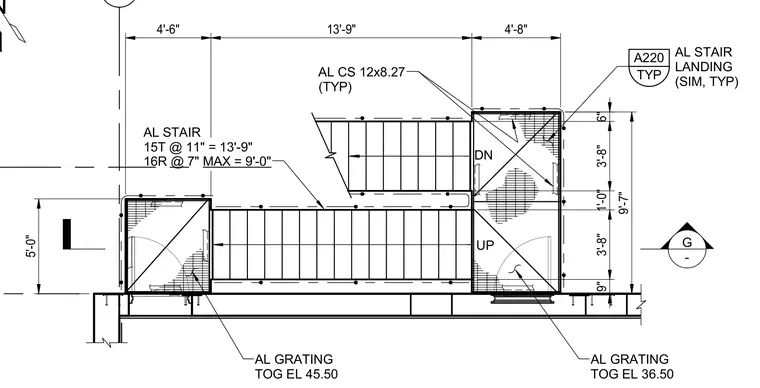
This plan detail shows an aluminum stair assembly with aluminum channel stringers measuring twelve by eight point two seven inches typical. The stair features fifteen treads at eleven inches totaling thirteen feet nine inches and sixteen risers at seven inches maximum totaling nine feet zero inches. Aluminum grating top of grating elevations are established at thirty-six point five zero and forty-five point five zero. Associated aluminum stair landings are detailed similarly throughout the run.
DN UP 5'-0" 9'-7" 6" 3'-8" 1'-0" 3'-8" 9" 4'-6" 13'-9" 4'-8" AL GRATING TOG EL 36.50 AL CS 12x8.27 (TYP) AL GRATING TOG EL 45.50 AL STAIR 15T @ 11" = 13'-9" 16R @ 7" MAX = 9'-0" G - TYP A220 AL STAIR LANDING (SIM, TYP) N
Members view this detail in full resolution, download the CAD files (SVG, PDF), and can adapt it in the built-in CAD editor — export DXF, DWG, or PDF.
Start membership