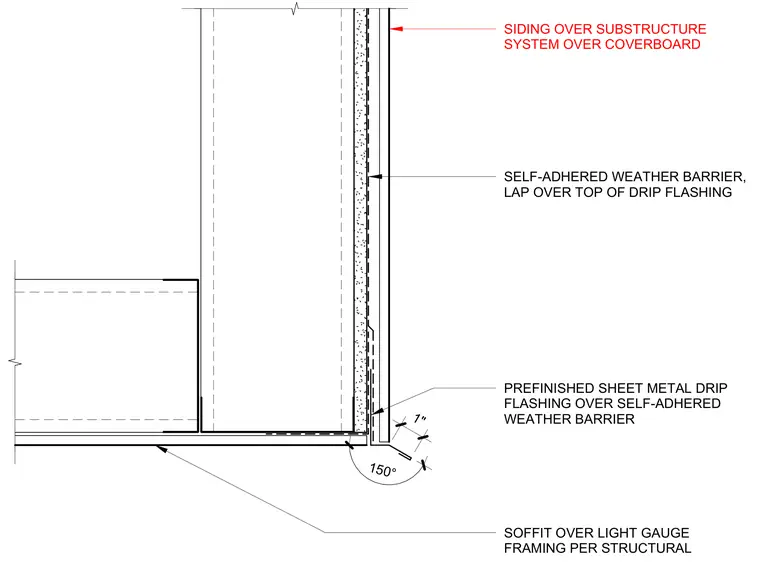
A one-inch prefinished sheet metal drip flashing with a one-hundred-fifty-degree bend is installed over a self-adhered weather barrier at the wall-to-soffit transition. The self-adhered weather barrier laps over the top of the drip flashing to maintain drainage continuity. Exterior siding on a substructure system bears over a coverboard, while the soffit is constructed over light gauge framing per structural requirements.
SIDING OVER SUBSTRUCTURE SYSTEM OVER COVERBOARD 1" 150° PREFINISHED SHEET METAL DRIP FLASHING OVER SELF-ADHERED WEATHER BARRIER SELF-ADHERED WEATHER BARRIER, LAP OVER TOP OF DRIP FLASHING SOFFIT OVER LIGHT GAUGE FRAMING PER STRUCTURAL
Members view this detail in full resolution, download the CAD files (SVG, PDF), and can adapt it in the built-in CAD editor — export DXF, DWG, or PDF.
Start membership