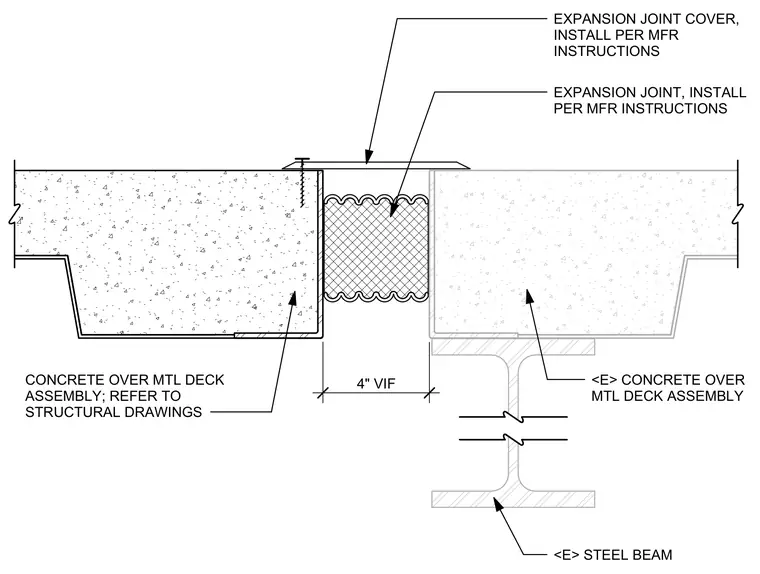
An expansion joint cover is installed across a four-inch variable joint gap between adjacent concrete over metal deck assemblies. The joint assembly is supported by structural framing including a steel beam beneath one side. Installation of both the joint seal and the surface cover plate follows manufacturer instructions. Structural drawings should be referenced for the supporting slab and steel configuration.
EXPANSION JOINT, INSTALL PER MFR INSTRUCTIONS <E> CONCRETE OVER MTL DECK ASSEMBLY <E> STEEL BEAM 4" VIF EXPANSION JOINT COVER, INSTALL PER MFR INSTRUCTIONS CONCRETE OVER MTL DECK ASSEMBLY; REFER TO STRUCTURAL DRAWINGS
Members view this detail in full resolution, download the CAD files (SVG, PDF), and can adapt it in the built-in CAD editor — export DXF, DWG, or PDF.
Start membership