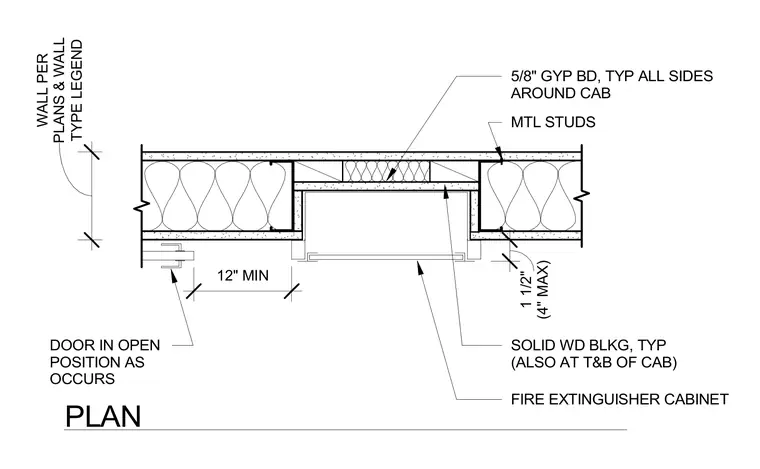
A fire extinguisher cabinet is recessed into a metal stud wall with five-eighths inch gypsum board lining all sides around the cabinet. Solid wood blocking is provided continuously at the top and bottom of the cabinet as well as framing the perimeter. The surrounding wall construction follows the project plans and wall type legend. A door swings in the open position as occurs adjacent to the unit.
PLAN DOOR IN OPEN POSITION AS OCCURS FIRE EXTINGUISHER CABINET MTL STUDS 12" MIN (4" MAX) 1 1/2" 5/8" GYP BD, TYP ALL SIDES AROUND CAB TYPE LEGEND WALL PER PLANS & WALL SOLID WD BLKG, TYP (ALSO AT T&B OF CAB)
Members view this detail in full resolution, download the CAD files (SVG, PDF), and can adapt it in the built-in CAD editor — export DXF, DWG, or PDF.
Start membership