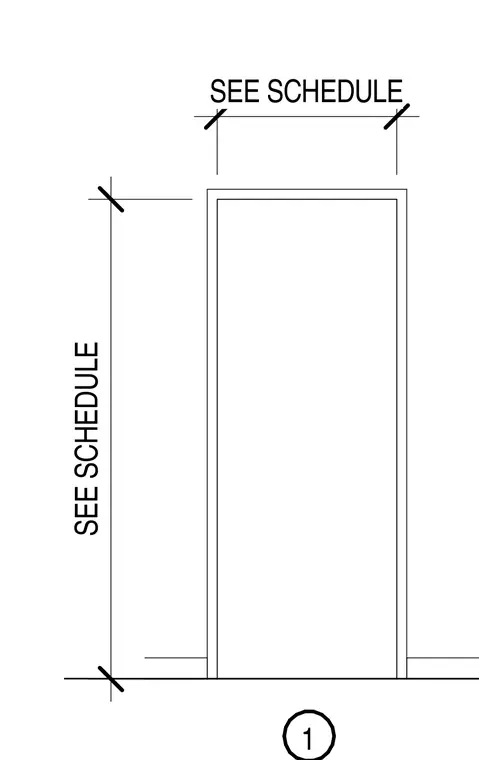
This architectural elevation details a door frame assembly with dimensions governed by the project door schedule. The head and jamb dimensions reference schedule specifications for exact sizing. The opening sits above a finished floor line with adjacent wall lines extending outward.
Members view this detail in full resolution, download the CAD files (SVG, PDF), and can adapt it in the built-in CAD editor — export DXF, DWG, or PDF.
Sign in to subscribe