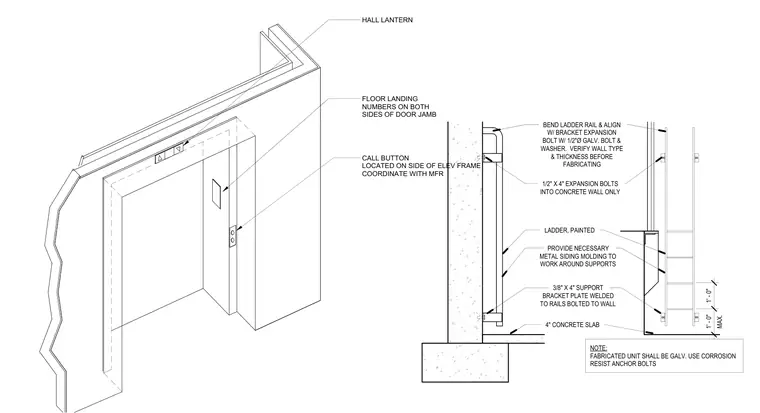
An elevator entrance assembly features an adjacent painted steel ladder mounted to a concrete wall and four-inch concrete slab. The fabricated ladder unit includes bent rails aligned with support brackets and is secured using half-inch by four-inch expansion bolts with galvanized bolts and washers into the concrete wall only. Three-eighths-inch by four-inch support bracket plates are welded to the rails and bolted to the wall, with metal siding molding provided to work around supports as needed. All fabricated units are specified to be galvanized with corrosion-resistant anchor bolts. Additional elements include elevator frame call buttons located on the side of the frame, hall lanterns, and floor landing numbers on both sides of the door jamb, coordinated with the manufacturer.
NOTE: FABRICATED UNIT SHALL BE GALV. USE CORROSION RESIST ANCHOR BOLTS 4" CONCRETE SLAB PROVIDE NECESSARY METAL SIDING MOLDING TO WORK AROUND SUPPORTS LADDER, PAINTED 3/8" X 4" SUPPORT BRACKET PLATE WELDED TO RAILS BOLTED TO WALL 1/2" X 4" EXPANSION BOLTS INTO CONCRETE WALL ONLY BEND LADDER RAIL & ALIGN W/ BRACKET EXPANSION BOLT W/ 1/2"Ø GALV. BOLT & WASHER. VERIFY WALL TYPE & THICKNESS BEFORE FABRICATING MAX. 1' - 0" 1' - 0" CALL BUTTON LOCATED ON SIDE OF ELEV FRAME COORDINATE WITH MFR HALL LANTERN FLOOR LANDING NUMBERS ON BOTH SIDES OF DOOR JAMB
Members view this detail in full resolution, download the CAD files (SVG, PDF), and can adapt it in the built-in CAD editor — export DXF, DWG, or PDF.
Start membership