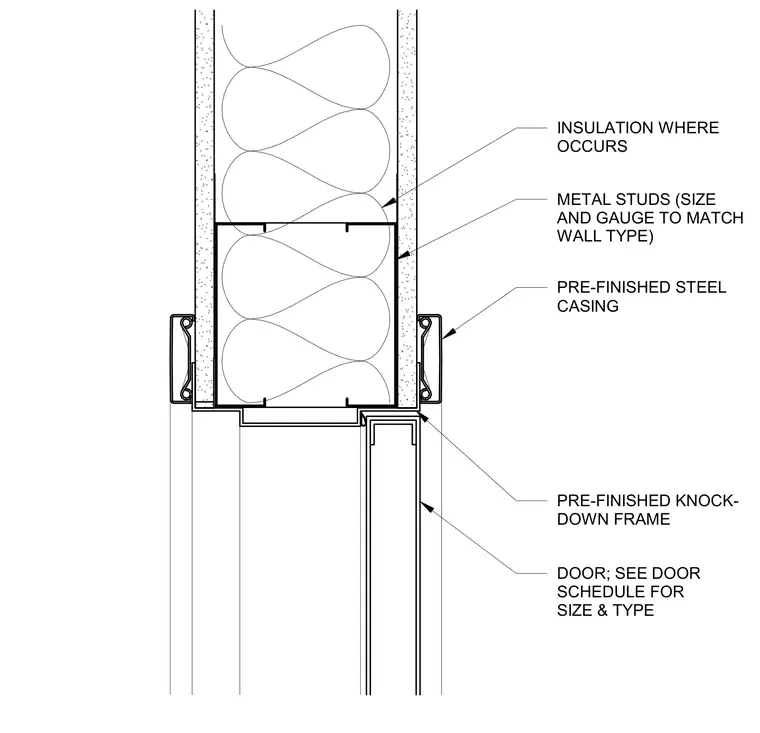
A pre-finished knock-down steel door frame is anchored within a cold-formed metal stud wall partition sized per the wall type. Insulation is placed within the wall cavity where required. Pre-finished steel casing trims the frame opening against the gypsum wallboard surfaces, while the door leaf is sized and specified per the door schedule.
DOOR; SEE DOOR SCHEDULE FOR SIZE & TYPE METAL STUDS (SIZE AND GAUGE TO MATCH WALL TYPE) INSULATION WHERE OCCURS PRE-FINISHED KNOCK- DOWN FRAME PRE-FINISHED STEEL CASING
Members view this detail in full resolution, download the CAD files (SVG, PDF), and can adapt it in the built-in CAD editor — export DXF, DWG, or PDF.
Start membership