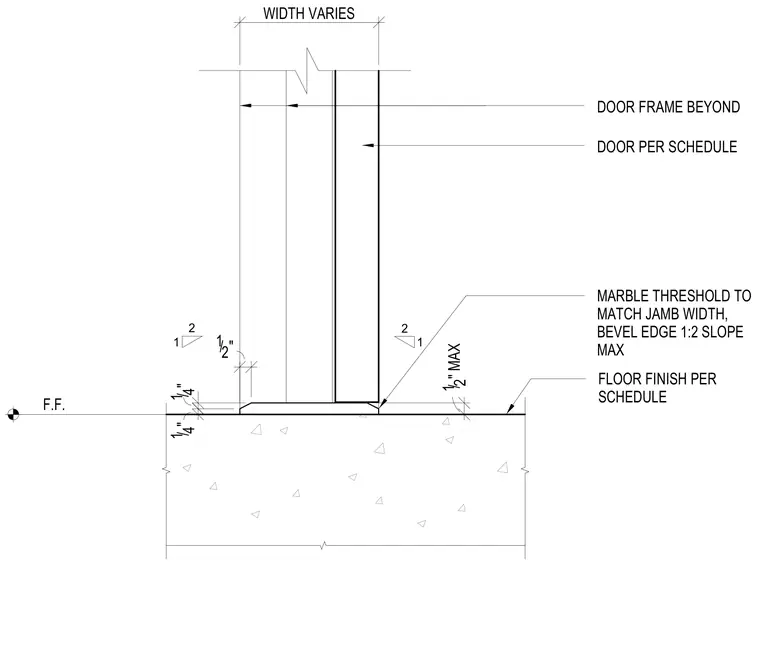
A marble threshold sits atop a concrete floor slab, with its width matched to the door jamb and a beveled edge at a 1:2 maximum slope. Floor finishes and doors are installed per schedule relative to the finished floor datum.
1/2" MAX 1/4" WIDTH VARIES 1/4" 1/2" F.F. MARBLE THRESHOLD TO MATCH JAMB WIDTH, BEVEL EDGE 1:2 SLOPE MAX FLOOR FINISH PER SCHEDULE DOOR PER SCHEDULE DOOR FRAME BEYOND 2 1 2 1
Members view this detail in full resolution, download the CAD files (SVG, PDF), and can adapt it in the built-in CAD editor — export DXF, DWG, or PDF.
Start membership