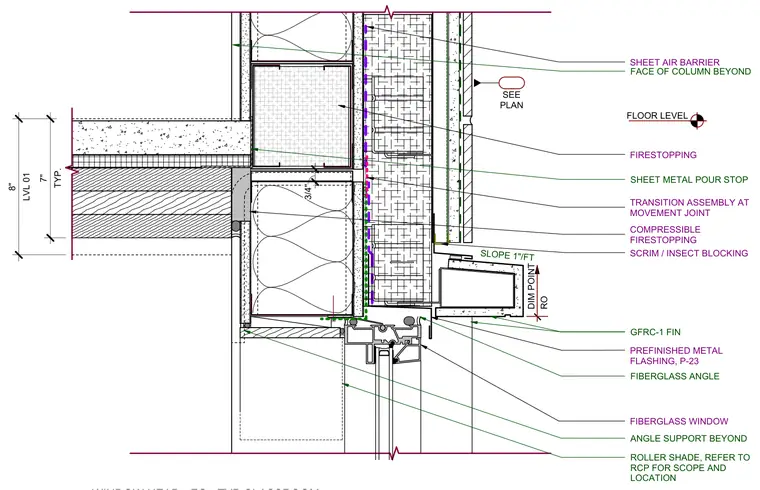
A fiberglass window with a roller shade is installed below a structural floor level that includes a sheet metal pour stop and a three-quarter-inch joint. A transition assembly at the movement joint is backed by a sheet air barrier and compressible firestopping. An exterior glass fiber reinforced concrete fin is supported by a fiberglass angle with scrim and insect blocking. Prefinished metal flashing with a one-inch-per-foot slope finishes the sill condition.
DIM POINT RO FIBERGLASS WINDOW SEE PLAN SLOPE 1"/FT ROLLER SHADE, REFER TO RCP FOR SCOPE AND LOCATION TYP. 7" LVL 01 8" TRANSITION ASSEMBLY AT MOVEMENT JOINT SCRIM / INSECT BLOCKING GFRC-1 FIN FIBERGLASS ANGLE SHEET AIR BARRIER FACE OF COLUMN BEYOND FLOOR LEVEL FIRESTOPPING COMPRESSIBLE FIRESTOPPING ANGLE SUPPORT BEYOND SHEET METAL POUR STOP PREFINISHED METAL FLASHING, P-23 3/4"
Members view this detail in full resolution, download the CAD files (SVG, PDF), and can adapt it in the built-in CAD editor — export DXF, DWG, or PDF.
Start membership