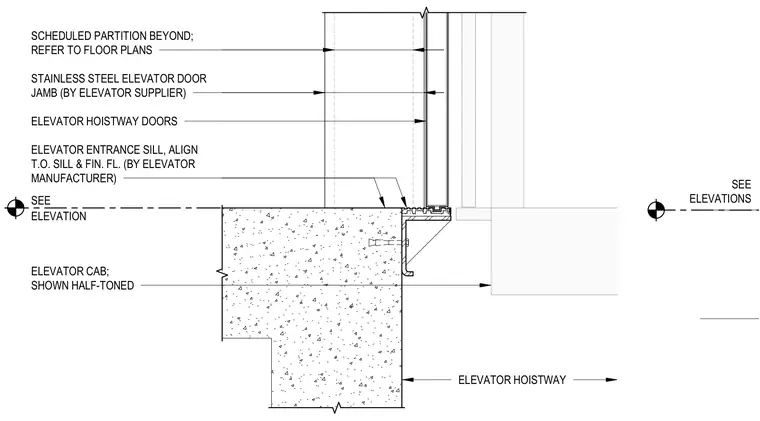
An elevator entrance sill aligns with the finished floor and rests on the structural concrete elevator pit slab. The stainless steel elevator door jamb and hoistway doors interface with the entrance sill and scheduled partitions beyond. The elevator cab appears half-toned within the hoistway. The entrance assembly is provided by the elevator manufacturer and supplier.
ELEVATION SEE ELEVATOR ENTRANCE SILL, ALIGN T.O. SILL & FIN. FL. (BY ELEVATOR MANUFACTURER) ELEVATOR HOISTWAY DOORS STAINLESS STEEL ELEVATOR DOOR JAMB (BY ELEVATOR SUPPLIER) SCHEDULED PARTITION BEYOND; REFER TO FLOOR PLANS ELEVATOR CAB; SHOWN HALF-TONED ELEVATOR HOISTWAY SEE ELEVATIONS
Members view this detail in full resolution, download the CAD files (SVG, PDF), and can adapt it in the built-in CAD editor — export DXF, DWG, or PDF.
Start membership