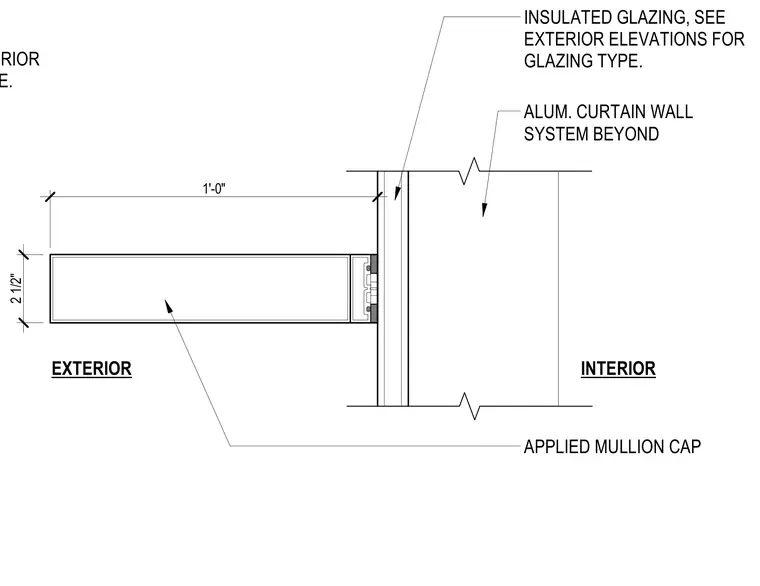
An aluminum curtain wall system features a 12-inch profile extending outward with an applied mullion cap on the exterior side. Insulated glazing units are installed within the framing system, with glass types specified in the exterior elevations. The 2-1/2 inch dimension dictates the mullion profile thickness while the overall projection spans 1'-0".
INSULATED GLAZING, SEE EXTERIOR ELEVATIONS FOR GLAZING TYPE. 1'-0" 2 1/2" ALUM. CURTAIN WALL SYSTEM BEYOND INSULATED GLAZING, SEE EXTERIOR ELEVATIONS FOR GLAZING TYPE. INTERIOR EXTERIOR APPLIED MULLION CAP
Members view this detail in full resolution, download the CAD files (SVG, PDF), and can adapt it in the built-in CAD editor — export DXF, DWG, or PDF.
Start membership