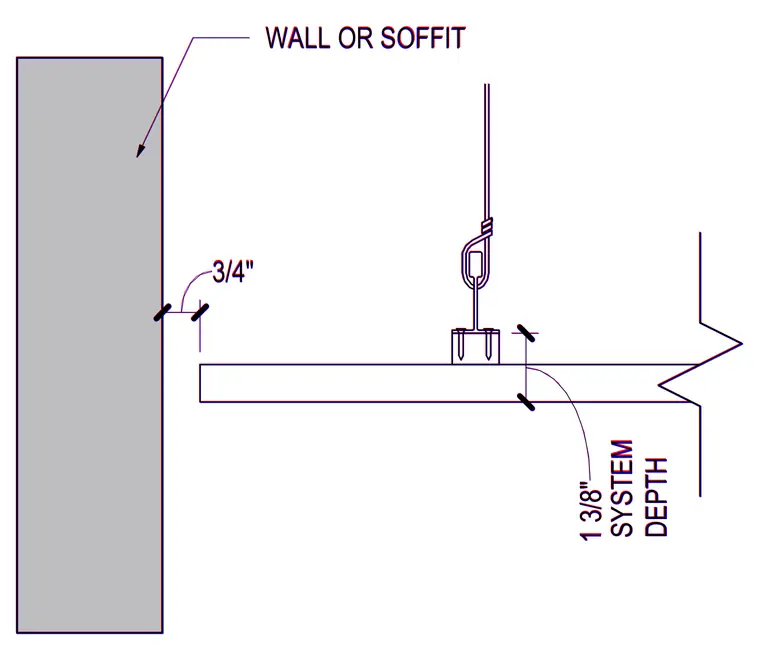
A wood ceiling system terminates at an adjacent wall or soffit with a three-quarter inch clearance gap. The ceiling panel measures one and three-eighths inches in system depth and is suspended by hanger wire secured with fasteners. The perimeter edge maintains a consistent shadow reveal relative to the vertical surface.
Members view this detail in full resolution, download the CAD files (SVG, PDF), and can adapt it in the built-in CAD editor — export DXF, DWG, or PDF.
Start membership