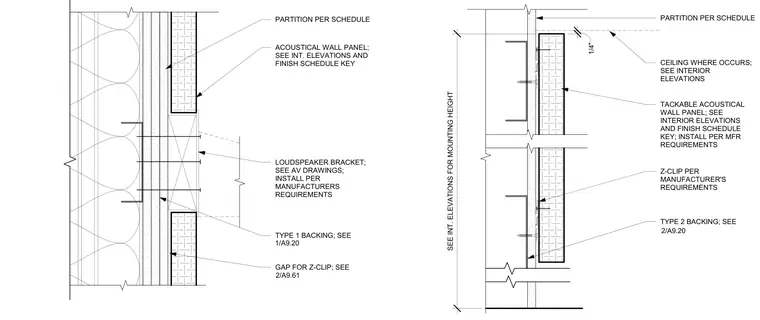
Tackable acoustical wall panels mount over wall partitions constructed per schedule with specified backing and Z-clips installed per manufacturer's requirements. A loudspeaker bracket is anchored directly into the wall assembly with backing provided per partition schedule notes. Ceiling locations and mounting heights are coordinated with interior elevations and audio-visual drawings.
SEE INT. ELEVATIONS FOR MOUNTING HEIGHT CEILING WHERE OCCURS; SEE INTERIOR ELEVATIONS Z-CLIP PER MANUFACTURER'S REQUIREMENTS TYPE 2 BACKING; SEE TACKABLE ACOUSTICAL WALL PANEL; SEE INTERIOR ELEVATIONS AND FINISH SCHEDULE KEY; INSTALL PER MFR REQUIREMENTS 1/4" PARTITION PER SCHEDULE 2/A9.20 ACOUSTICAL WALL PANEL; SEE INT. ELEVATIONS AND FINISH SCHEDULE KEY TYPE 1 BACKING; SEE LOUDSPEAKER BRACKET; SEE AV DRAWINGS; INSTALL PER MANUFACTURERS REQUIREMENTS PARTITION PER SCHEDULE 1/A9.20 GAP FOR Z-CLIP; SEE 2/A9.61
Members view this detail in full resolution, download the CAD files (SVG, PDF), and can adapt it in the built-in CAD editor — export DXF, DWG, or PDF.
Start membership