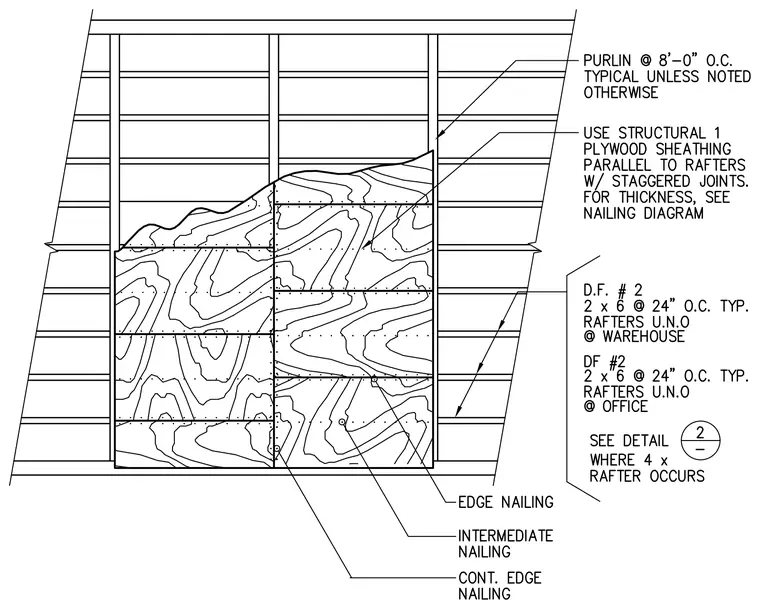
This panelized roof detail shows structural 1 plywood sheathing applied parallel to rafters with staggered joints, with specific thicknesses referenced to the nailing diagram. Douglas Fir number 2, 2x6 rafters are spaced at twenty-four inches on center typically unless noted otherwise, with separate designations for warehouse and office areas. Purlins are spaced at eight feet on center typically unless noted otherwise. Edge nailing, intermediate nailing, and continuous edge nailing fasten the sheathing panels. A detail reference calls out conditions where 4x rafters occur.
Members view this detail in full resolution, download the CAD files (SVG, PDF), and can adapt it in the built-in CAD editor — export DXF, DWG, or PDF.
Start membership