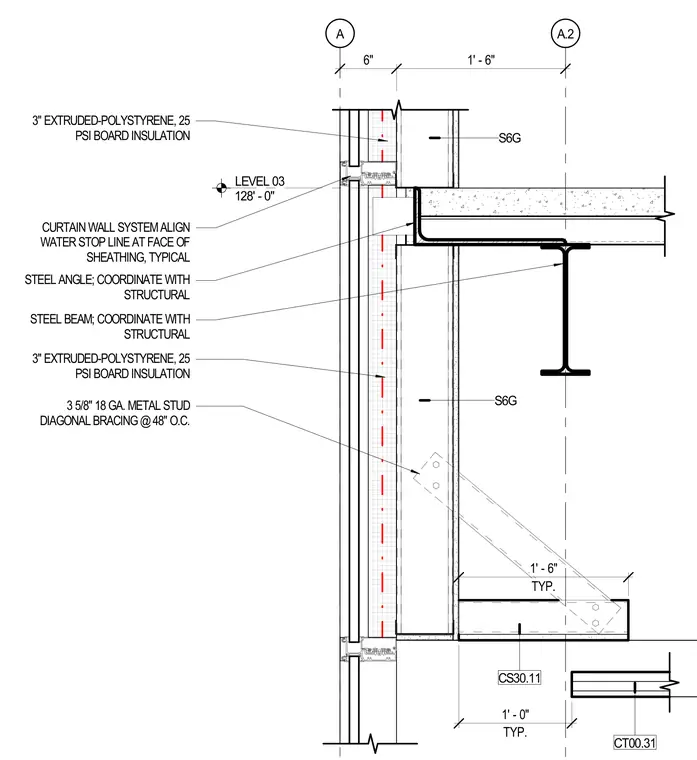
This assembly details the interface between a curtain wall system and a structural steel floor slab at Level 03, situated at elevation 128 feet zero inches. A continuous steel angle coordinates with the structural steel beam to support the edge condition, while a water stop line aligns with the face of the sheathing. Three-inch extruded polystyrene twenty-five psi board insulation provides thermal continuity across the exterior wall plane. Three-and-five-eighths-inch eighteen-gauge metal studs with diagonal bracing at forty-eight inches on center reinforce the interior backup wall.
A LEVEL 03 128' - 0" A.2 3" EXTRUDED-POLYSTYRENE, 25 PSI BOARD INSULATION CURTAIN WALL SYSTEM ALIGN WATER STOP LINE AT FACE OF SHEATHING, TYPICAL STEEL ANGLE; COORDINATE WITH STRUCTURAL STEEL BEAM; COORDINATE WITH STRUCTURAL 3" EXTRUDED-POLYSTYRENE, 25 PSI BOARD INSULATION CT00.31 S6G S6G 1' - 6" 6" CS30.11 TYP. 1' - 6" TYP. 1' - 0" 3 5/8" 18 GA. METAL STUD DIAGONAL BRACING @ 48" O.C.
Members view this detail in full resolution, download the CAD files (SVG, PDF), and can adapt it in the built-in CAD editor — export DXF, DWG, or PDF.
Start membership