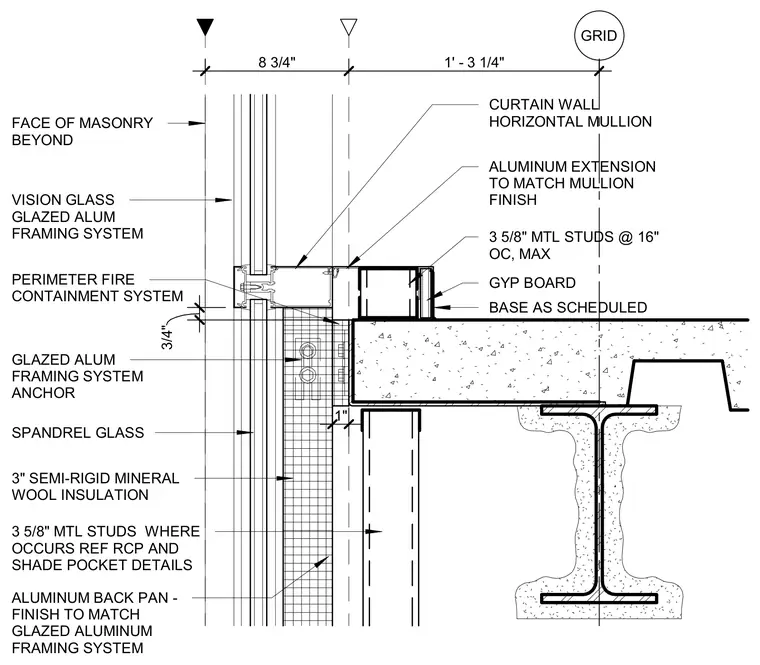
A glazed aluminum curtain wall system anchors to the edge of a concrete floor slab poured over metal decking and a supporting steel beam. A perimeter fire containment system seals the joint between the floor slab and the spandrel glass assembly. Three-inch semi-rigid mineral wool insulation covers the backup wall behind the spandrel glass. Three-and-five-eighths-inch metal studs spaced at sixteen inches on center maximum back the interior gypsum board finish, with a matching aluminum back pan behind the spandrel area and an aluminum extension matching the mullion finish.
FACE OF MASONRY BEYOND VISION GLASS GLAZED ALUM FRAMING SYSTEM SPANDREL GLASS 3" SEMI-RIGID MINERAL WOOL INSULATION 3 5/8" MTL STUDS WHERE OCCURS REF RCP AND SHADE POCKET DETAILS GLAZED ALUM FRAMING SYSTEM ANCHOR PERIMETER FIRE CONTAINMENT SYSTEM GYP BOARD 3 5/8" MTL STUDS @ 16" OC, MAX BASE AS SCHEDULED 1" ALUMINUM BACK PAN - FINISH TO MATCH GLAZED ALUMINUM FRAMING SYSTEM ALUMINUM EXTENSION TO MATCH MULLION FINISH 8 3/4" 1' - 3 1/4" GRID 3/4" CURTAIN WALL HORIZONTAL MULLION
Members view this detail in full resolution, download the CAD files (SVG, PDF), and can adapt it in the built-in CAD editor — export DXF, DWG, or PDF.
Start membership