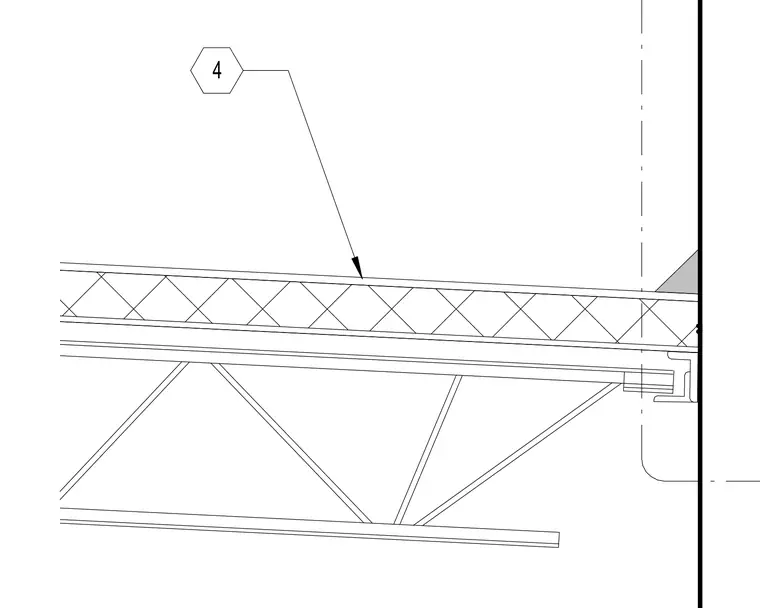
A roof truss bears upon a support integrated into a vertical wall assembly. A detail reference bubble labeled four points to the upper chord of the truss. The truss chord intersects the wall bearing condition where a support angle or track is anchored. Additional structural framing components sit below the primary truss.
Members view this detail in full resolution, download the CAD files (SVG, PDF), and can adapt it in the built-in CAD editor — export DXF, DWG, or PDF.
Start membership