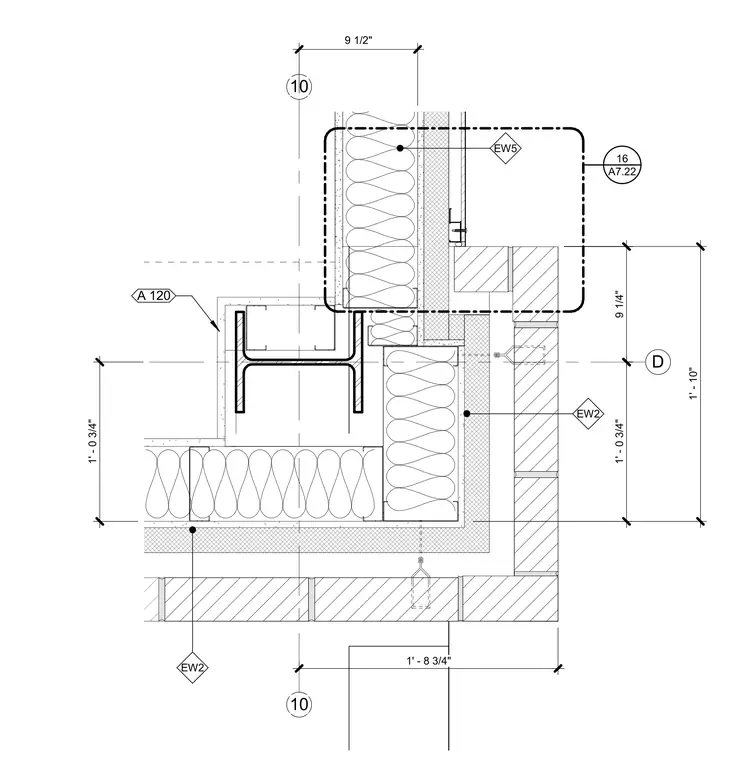
A brick veneer corner and siding transition assembly is organized around grid lines 10 and D. The exterior wall features brick masonry tied back to steel stud framing with continuous insulation and exterior sheathing. An interior structural steel wide-flange column is integrated within the wall cavity space. Dimensions detail the exact offsets and clearances between the exterior brick face, insulation layers, and structural framing elements. Wall assembly types EW2 and EW5 designate the specific layered construction components.
D 10 10 9 1/4" 1' - 0 3/4" 1' - 10" 9 1/2" 1' - 0 3/4" 1' - 8 3/4" EW2 EW2 A 120 EW5 A7.22 16
Members view this detail in full resolution, download the CAD files (SVG, PDF), and can adapt it in the built-in CAD editor — export DXF, DWG, or PDF.
Start membership