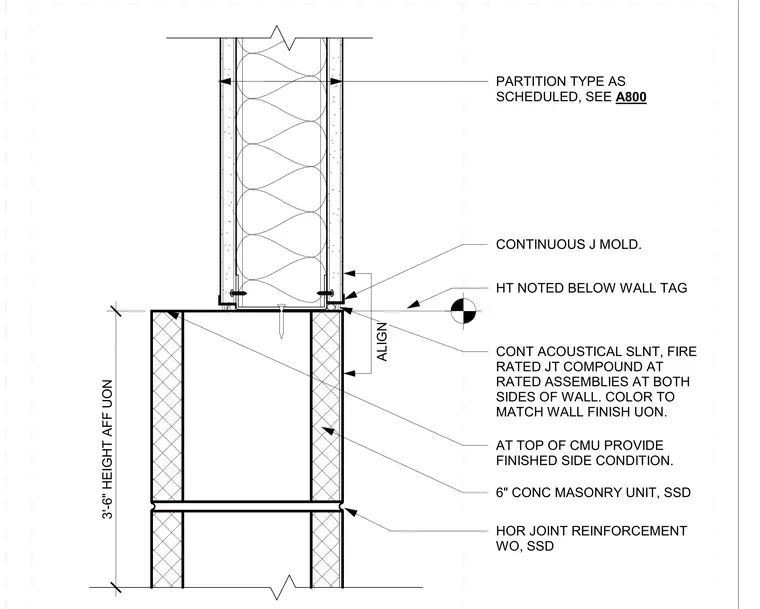
This architectural detail shows the vertical transition where a framed partition wall meets the top of a lower concrete masonry unit wall at a height of 3'-6" above finished floor. The lower assembly consists of a 6-inch concrete masonry unit with horizontal joint reinforcement. The upper partition wall features gypsum board on metal framing with internal insulation, secured above a continuous J-mold. Continuous acoustical sealant and fire-rated joint compound are applied at rated assemblies on both sides of the wall, with color matching the wall finish unless otherwise noted.
CONTINUOUS J MOLD. PARTITION TYPE AS SCHEDULED, SEE A800 CONT ACOUSTICAL SLNT, FIRE RATED JT COMPOUND AT RATED ASSEMBLIES AT BOTH SIDES OF WALL. COLOR TO MATCH WALL FINISH UON. HT NOTED BELOW WALL TAG ALIGN AT TOP OF CMU PROVIDE FINISHED SIDE CONDITION. 3'-6" HEIGHT AFF UON HOR JOINT REINFORCEMENT WO, SSD 6" CONC MASONRY UNIT, SSD
Members view this detail in full resolution, download the CAD files (SVG, PDF), and can adapt it in the built-in CAD editor — export DXF, DWG, or PDF.
Start membership