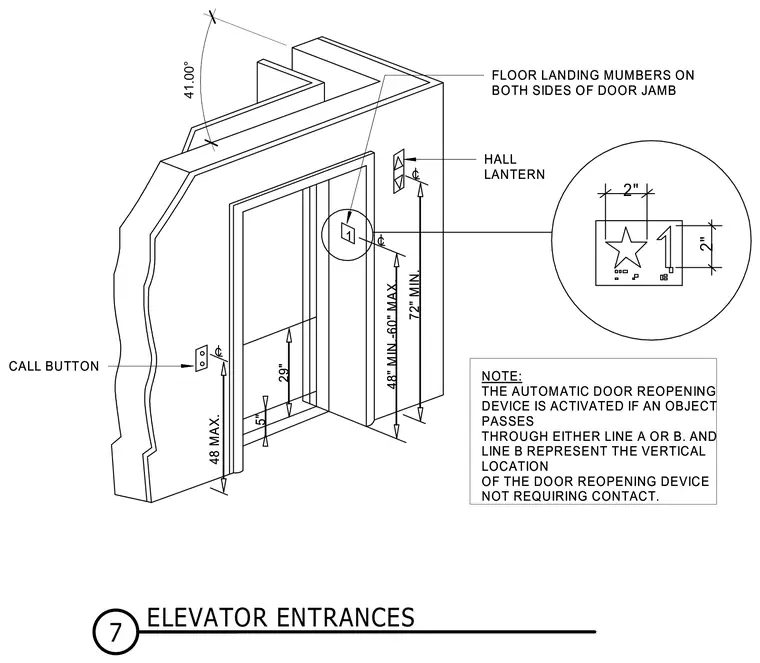
An elevator entrance wall assembly details the required mounting heights and spatial clearances for accessibility compliance. Call buttons are positioned at a maximum of forty-eight inches above the finished floor to the centerline. Hall lanterns are located with their centerlines at a minimum of seventy-two inches above the floor. Floor landing numbers measuring two inches by two inches are mounted on both sides of the door jamb. The automatic door reopening device is activated by non-contact sensor lines positioned at five inches and twenty-nine inches above the floor.
2" 2" HALL LANTERN FLOOR LANDING MUMBERS ON BOTH SIDES OF DOOR JAMB CALL BUTTON NOTE: THE AUTOMATIC DOOR REOPENING DEVICE IS ACTIVATED IF AN OBJECT PASSES THROUGH EITHER LINE A OR B. AND LINE B REPRESENT THE VERTICAL LOCATION OF THE DOOR REOPENING DEVICE NOT REQUIRING CONTACT. 41.00° 48 MAX. 5" 29" 72" MIN. 48" MIN.-60" MAX. 1 HALL LANTERN FLOOR LANDING MUMBERS ON BOTH SIDES OF DOOR JAMB CALL BUTTON NOTE: THE AUTOMATIC DOOR REOPENING DEVICE IS ACTIVATED IF AN OBJECT PASSES THROUGH EITHER LINE A OR B. AND LINE B REPRESENT THE VERTICAL LOCATION OF THE DOOR REOPENING DEVICE NOT REQUIRING CONTACT. 48 MAX. 5" 29" 72" MIN. 48" MIN.-60" MAX. 1 7 ELEVATOR ENTRANCES
Members view this detail in full resolution, download the CAD files (SVG, PDF), and can adapt it in the built-in CAD editor — export DXF, DWG, or PDF.
Start membership