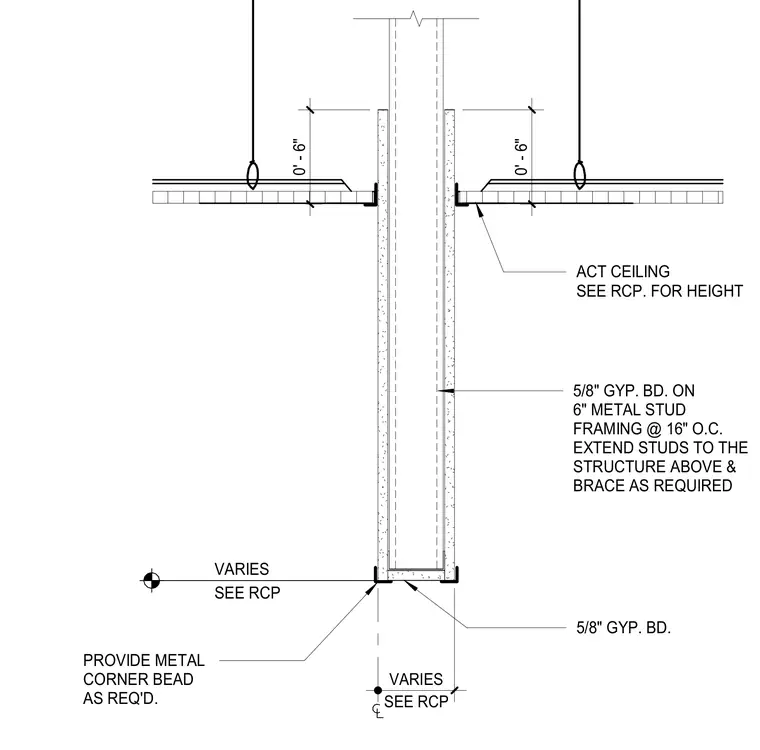
Five-eighths inch gypsum board is fastened to six-inch metal stud framing spaced at sixteen inches on center. The metal studs extend to the structure above and are braced as required. An acoustical tile ceiling with hanger wires intersects the partition at a variable height per the reflected ceiling plan. Metal corner beads are provided at the partition edge as required.
VARIES PROVIDE METAL CORNER BEAD AS REQ'D. 5/8" GYP. BD. ACT CEILING SEE RCP. FOR HEIGHT 5/8" GYP. BD. ON 6" METAL STUD FRAMING @ 16" O.C. EXTEND STUDS TO THE STRUCTURE ABOVE & BRACE AS REQUIRED 0' - 6" 0' - 6" SEE RCP VARIES SEE RCP
Members view this detail in full resolution, download the CAD files (SVG, PDF), and can adapt it in the built-in CAD editor — export DXF, DWG, or PDF.
Start membership