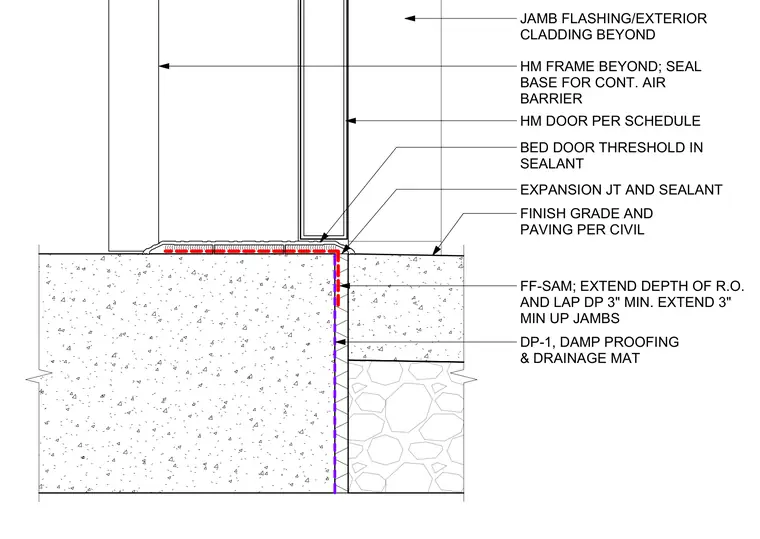
A hollow metal door threshold is set in sealant above damp proofing, a drainage mat, and a fluid-applied sound attenuation membrane at the rough opening. The rough opening depth is extended with damp proofing lapped three inches minimum and extended three inches up the jambs. An expansion joint and sealant are positioned adjacent to the door threshold, meeting exterior paving and finish grade. A hollow metal frame beyond is sealed at the base for a continuous air barrier alongside jamb flashing and exterior cladding.
HM FRAME BEYOND; SEAL BASE FOR CONT. AIR BARRIER HM DOOR PER SCHEDULE FINISH GRADE AND PAVING PER CIVIL FF-SAM; EXTEND DEPTH OF R.O. AND LAP DP 3" MIN. EXTEND 3" MIN UP JAMBS BED DOOR THRESHOLD IN SEALANT DP-1, DAMP PROOFING & DRAINAGE MAT EXPANSION JT AND SEALANT JAMB FLASHING/EXTERIOR CLADDING BEYOND
Members view this detail in full resolution, download the CAD files (SVG, PDF), and can adapt it in the built-in CAD editor — export DXF, DWG, or PDF.
Start membership