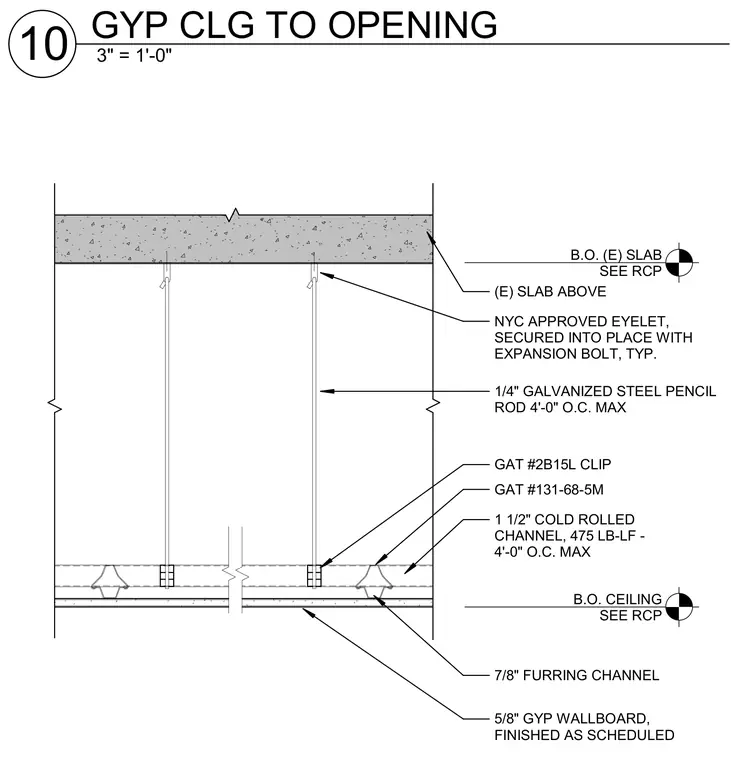
An overhead existing concrete slab supports a suspended ceiling system anchored by a NYC-approved eyelet secured with an expansion bolt. A quarter-inch galvanized steel pencil rod hangs from the eyelet at a maximum spacing of four feet on center. The pencil rod connects to a GAT #2B15L clip and GAT #131-68-5M attached to one and a half inch cold-rolled channels spaced at a maximum of four feet on center. Below the cold-rolled channels, seven-eighths inch furring channels run perpendicular to support five-eighths inch gypsum wallboard finished as scheduled.
(E) SLAB ABOVE 1/4" GALVANIZED STEEL PENCIL ROD 4'-0" O.C. MAX GAT #131-68-5M GAT #2B15L CLIP 7/8" FURRING CHANNEL NYC APPROVED EYELET, SECURED INTO PLACE WITH EXPANSION BOLT, TYP. B.O. CEILING SEE RCP B.O. (E) SLAB SEE RCP 1 1/2" COLD ROLLED CHANNEL, 475 LB-LF - 4'-0" O.C. MAX 5/8" GYP WALLBOARD, FINISHED AS SCHEDULED 3" = 1'-0" 10 GYP CLG TO OPENING
Members view this detail in full resolution, download the CAD files (SVG, PDF), and can adapt it in the built-in CAD editor — export DXF, DWG, or PDF.
Start membership