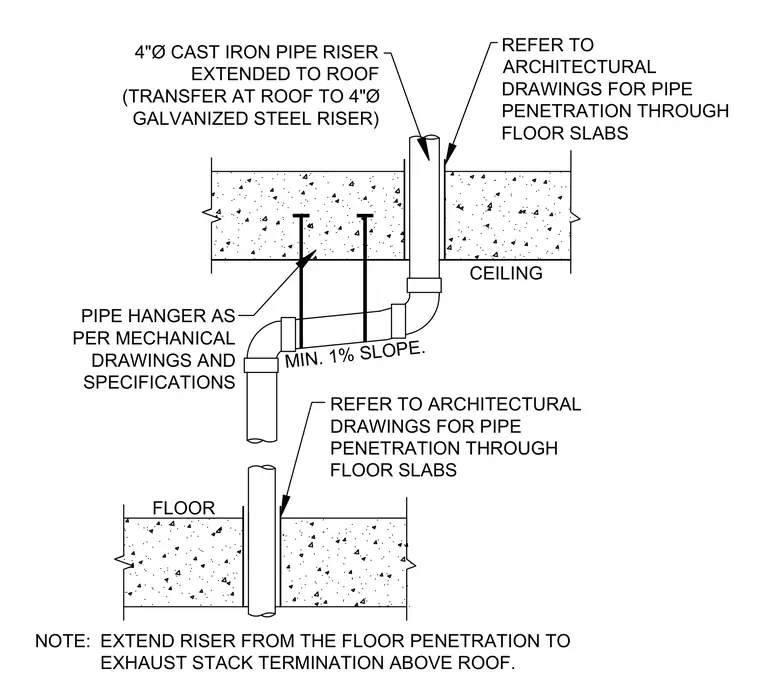
A 4-inch diameter cast iron pipe riser extends vertically through a floor slab and transitions at the roof level to a 4-inch diameter galvanized steel riser terminating at an exhaust stack above the roof. The horizontal offset segment is supported by pipe hangers and maintains a minimum 1 percent slope. Floor penetrations are coordinated with architectural drawings, and pipe hangers are installed per mechanical drawings and specifications.
NOTE: EXTEND RISER FROM THE FLOOR PENETRATION TO EXHAUST STACK TERMINATION ABOVE ROOF. MIN. 1% SLOPE. 4"Ø CAST IRON PIPE RISER EXTENDED TO ROOF (TRANSFER AT ROOF TO 4"Ø GALVANIZED STEEL RISER) REFER TO ARCHITECTURAL DRAWINGS FOR PIPE PENETRATION THROUGH FLOOR SLABS CEILING FLOOR REFER TO ARCHITECTURAL DRAWINGS FOR PIPE PENETRATION THROUGH FLOOR SLABS PIPE HANGER AS PER MECHANICAL DRAWINGS AND SPECIFICATIONS
Members view this detail in full resolution, download the CAD files (SVG, PDF), and can adapt it in the built-in CAD editor — export DXF, DWG, or PDF.
Start membership