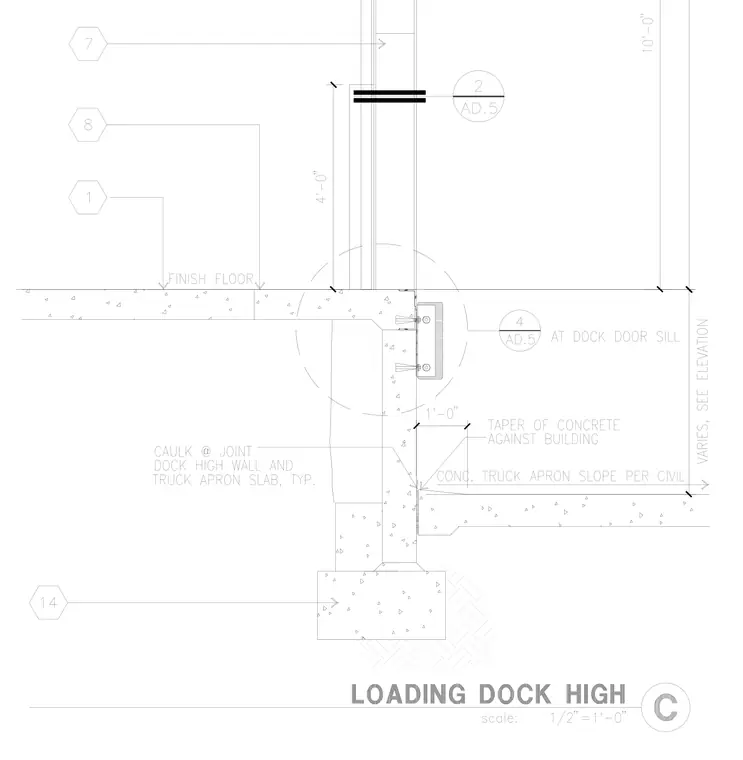
This architectural detail shows a loading dock high wall section resting on a continuous concrete foundation wall and footing. The concrete truck apron slab interfaces with the building wall with a tapered concrete profile and joint sealant. An embedded steel channel or angle assembly with dock bumpers anchors into the concrete wall face. A finish floor slab extends inward at the upper level, while vertical framing and exterior wall assemblies rise above.
Members view this detail in full resolution, download the CAD files (SVG, PDF), and can adapt it in the built-in CAD editor — export DXF, DWG, or PDF.
Start membership